William Howell Way, Alsager, Cheshire, ST7, Alsager

£300,000

  • house
  • 3
  • 2
  • 1

Key Features

  • Spacious Detached Family Home
  • Three Bedrooms
  • En-Suite Shower Room
  • Gorgeous Kitchen/Diner
  • Downstairs W/C
  • Immaculately Presented Throughout
  • Close To Several Schools
  • Highly Sought-After Location

Description

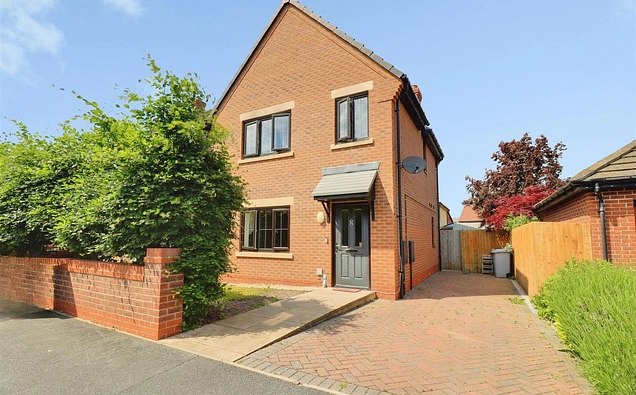
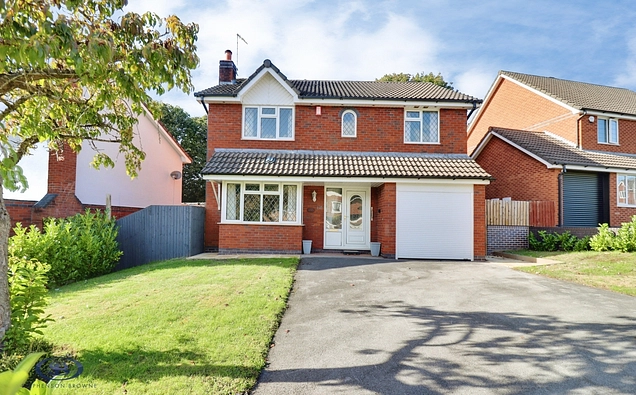
An immaculate three bedroom detached family home located on the popular 'Scholar's Place' development by David Wilson Homes, a popular development within central Alsager, close to the town, amenities and local schools! This home is perfect for modern living, providing well planned accommodation for a range of buyers.

The hallway is bright and airy courtesy of the gallery style landing space above, and provides entry to the downstairs WC, sizeable lounge and stunning kitchen/diner with French doors to the garden. Presenting a range of contemporary wall, base and drawer units, all of the integral appliances you will need and ample space for a family dining table, making it an ideal room for entertaining family and friends!

Upstairs, the principal bedroom benefits from stylish fitted wardrobes and it's own en-suite shower room, bedroom two and three are good sized double rooms. The modern family bathroom hosts a white three piece suite.

Externally to the rear is the garden and consisting of paving and laid to lawn. This home offers a lovely corner frontage, with lawn either side of the pathway leading to the front door, decorative shrubs and a tarmac driveway to suit two cars.

To truly appreciate the properties position and size, viewings come highly recommended! Call Stephenson Browne today to arrange yours!

Entrance Hall
Composite front door, under stairs storage, Amtico flooring, radiator, ceiling light point.

Lounge (5.36 x 3.07 (17'7" x 10'0"))
Carpet flooring with patio doors leading to the rear garden and blind

Kitchen/Diner (5.56 x 4.07 (18'2" x 13'4"))
Maximum measurements - Amtico flooring with patio doors leading to the rear garden and blind. A range of fitted kitchen units, worktops and integrated kitchen appliances, including oven, hob, hood, dishwasher and fridge-freezer

Downstairs W/C
Amtico flooring, ceiling light point, radiator, W/C, wash basin.

Landing
A galleried landing with UPVC double glazed window, fitted carpet, radiator, ceiling light point, storage cupboard.

Bedroom One (3.12m x 3.11m (10'2" x 10'2" ))
Carpet flooring with window to the front elevation, fitted wardrobes and blind

En-Suite
Vinyl flooring with 2 piece bathroom suite in white, separate showering enclosure, heated towel rail and blind

Bedroom Two (2.88 x 2.63 (9'5" x 8'7"))
Carpet flooring with window to the rear elevation, fitted wardrobes and blind

Bedroom Three (3.50 x 2.11 (11'5" x 6'11"))
Carpet flooring with window to the front elevation and blind

Bathroom
Vinyl flooring with 3 piece bathroom suite in white, shower over bath with glass splash-back screen, partially tiled decor and heated towel rail

Outside
Beautifully presented rear garden, enclosed by panel fencing with laid to lawn, patio area and mature planters. Private driveway, capable of accommodating 2 vehicles to the side of the property.

Council Tax Band
The council tax band for this property is D.

Freehold Tenure & Charges
Whilst we have been advised by our sellers that the property is freehold and an estate charge is payable to cover maintenance for the development of £240 per annum. This is normal for properties of this age. We would advise confirming with your conveyancer the charges prior to exchange of contracts.

NB: Copyright
The copyright of all details, photographs and floorplans remain the possession of Stephenson Browne.

Alsager AML Disclosure
Agents are required by law to conduct Anti-Money Laundering checks on all those buying a property. Stephenson Browne charge £49.99 plus VAT for an AML check per purchase transaction. This is a non-refundable fee. The charges cover the cost of obtaining relevant data, any manual checks that are required, and ongoing monitoring. This fee is payable in advance prior to the issuing of a memorandum of sale on the property you are seeking to buy.
Read more

The Local Scene

Within easy reach of this property are a wide range of local schools, a Cheshire East Council station a short walk away and a wide range of local amenities.

On schooling, the area is well-served at both primary and secondary level. There are six good or outstanding primary schools within two miles, including St Gabriel's Catholic Primary School (rated outstanding by Ofsted) around a 15 minute walk, and Pikemere School (rated good by Ofsted) about a 6 minute walk. Excalibur Primary School ranks in the top 7% of schools nationally. Around 37% of local pupils attend Cranberry Academy. Pikemere also has a notable share of local pupils.

There are eight good or outstanding secondary schools within five miles, including Alsager School (rated good by Ofsted) a 5 minute walk, and The King's CofE Academy (rated good by Ofsted) 3.4 miles. Sandbach High School and Sixth Form College ranks in the top 12% of schools at GCSE level. Alsager attracts the most local pupils, with around 97% attending. Sir Thomas Boughey Academy is another common choice for families nearby. Alsager and The King's CofE both offer sixth form provision for A-level or equivalent study.

Read more

Key Information

Council Tax Band:

D

Tenure:

Freehold

Location

Loading map...
Loading similar properties...