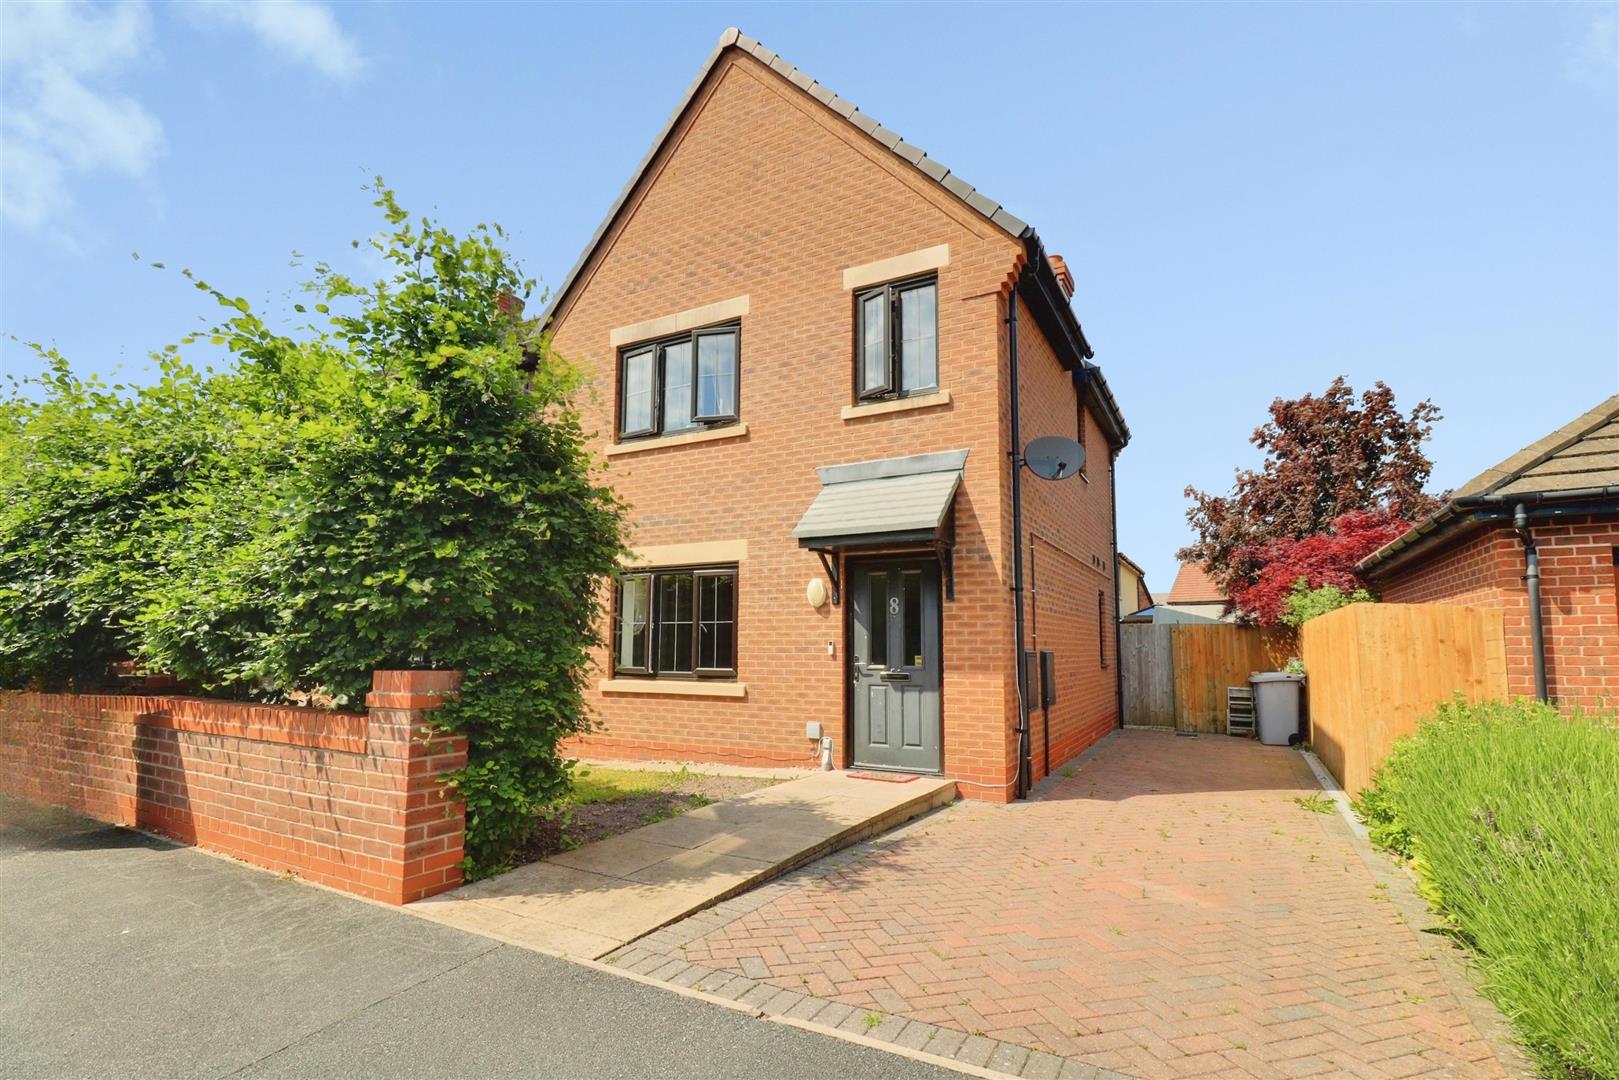
Selbourne Close, Alsager, Stoke-On-Trent, ST7, Stoke-On-Trent

£175,000 Fixed Asking Price

  • house
  • 3
  • 1
  • 1

Description

FREEHOLD TENURE! 70% DISCOUNTED SALE SCHEME - Constructed by Seddon Homes to 'The Shelley' design, this three-bedroom semi-detached property offers a great opportunity for any purchaser looking to buy their first home or a modern property on a sought-after development. The property is priced at 70% of the open market value and any potential purchaser must meet a criteria set by Cheshire East Council, please contact the office for more information.

The home comprises, spacious lounge, an open plan kitchen/diner with integrated oven, hob and extractor fan along with the addition of a useful utility area and downstairs WC. French doors opening out onto the rear garden allow enjoyment of a wonderful entertaining space and al fresco dining and entertaining. Upstairs are two generous double bedrooms, a well-planned third bedroom currently along with a stylish family bathroom suite.

Externally, the property is approached by a block paved driveway with a paved pathway leading to the entrance door and access to the rear via a secure side gate. The rear garden benefits from a sunny position and has been designed with ease of maintenance in mind, with artificial grass and a further seating area at the foot of the garden.

To fully appreciate what the home has to offer, early viewing is advised.

Hallway
Door leading into hallway, stairs to first floor, door leading into,

Lounge (4.19m x 3.67m (13'8" x 12'0"))
Double glazed window to front elevation, wall mounted radiator, ceiling light point, under stairs storage cupboard, door leading into,

Kitchen Diner (3.89m x 3.13m (12'9" x 10'3"))
Fitted kitchen with a range of wall, base and drawer units with complementary work surfaces over, wood effect flooring, wall mounted radiator, double glazed window and french doors to rear elevation, integrated fridge freezer, oven and gas hob with extractor over, partially tiled walls, inset stainless steel sink with draining board and mixer tap, spotlights for ceiling, space for table and chairs, opening leading into,

Utility Area (1.78m x 1.24m (5'10" x 4'0"))
Under counter space and plumbing/power for appliances, wall mounted boiler, wood effect flooring, double glazed window to side elevation, door leading into,

Downstairs WC
Two piece suite comprising low level WC and hand wash basin with mixer tap, tiled splash back, wall mounted radiator.

Bedroom One (3.59m x 2.99m (11'9" x 9'9" ))
Double glazed window to front elevation, wall mounted radiator, ceiling light point.

Bedroom Two (3.59m x 3.00 (11'9" x 9'10"))
Double glazed window to rear elevation, wall mounted radiator, ceiling light point.

Bedroom Three (2.44m x 2.14m (8'0" x 7'0" ))
Double glazed window to front elevation, wall mounted radiator, ceiling light point. Storage cupboard.

Family Bathroom (2.14m x 2.06m (7'0" x 6'9"))
Three piece suite comprising low level WC, wash basin and panelled bath with shower attachment over, partially tiled walls, tile effect flooring, double glazed obscured window to rear elevation.

Externally
To the front is ample off road parking for numerous cars provided by the block paved driveway, the front garden is laid to lawn and to the side is a wooden gate giving access to the rear garden. The rear garden is lawned with artificial grass and decorative gravel stones with a decked area providing space for table and chairs and outdoor entertaining and dining.

Council Tax Band
The council tax band for this property is C.

Alsager AML Disclosure
Agents are required by law to conduct Anti-Money Laundering checks on all those buying a property. Stephenson Browne charge £49.99 plus VAT for an AML check per purchase transaction. This is a non-refundable fee. The charges cover the cost of obtaining relevant data, any manual checks that are required, and ongoing monitoring. This fee is payable in advance prior to the issuing of a memorandum of sale on the property you are seeking to buy.

Freehold Tenure
We have been advised that the property tenure is Freehold. We would advise any potential purchasers to confirm this with a conveyancer prior to exchange of contracts.

NB: Copyright
The copyright of all details, photographs and floorplans remain the possession of Stephenson Browne.
Read more

The Local Scene

Well located, this property benefits from a wide range of local schools, a Cheshire East Council station a short walk away and local amenities.

On schooling, the area is well-served at both primary and secondary level. There are six good or outstanding primary schools within two miles, including St Gabriel's Catholic Primary School (rated outstanding by Ofsted) around a 18 minute walk, and Pikemere School (assessed as good by Locrating) a 3 minute walk. Excalibur Primary School ranks in the top 7% of schools nationally. Around 49% of local pupils attend Pikemere. Families also commonly consider Alsager Highfields Community Primary School.

There are seven good or outstanding secondary schools within five miles, including Alsager School (rated good by Ofsted) about a 8 minute walk, and Sandbach School (assessed as good by Locrating) 3.3 miles. Sandbach High School and Sixth Form College ranks in the top 12% of schools at GCSE level. Alsager attracts the most local pupils, with around 97% attending. Another popular secondary option is Crewe Engineering and Design UTC. Alsager and Sandbach both offer sixth form provision for A-level or equivalent study.

Read more

Key Information

Council Tax Band:

C

Tenure:

Freehold

Location

Loading map...
Loading similar properties...
