Wheatfield Drive, Leighton, Crewe, CW1, Crewe

£82,250 35% Shared ownership

  • house
  • 3
  • 2
  • 1

Key Features

  • Shared Ownership
  • 35% Share Available
  • Modern Townhouse
  • Three Bedrooms
  • Downstairs W.C
  • Enclosed Rear Garden
  • Off Road Parking
  • Immaculately Presented
  • Close To Good Schools And Amenities
  • Must Be Viewed!

Description

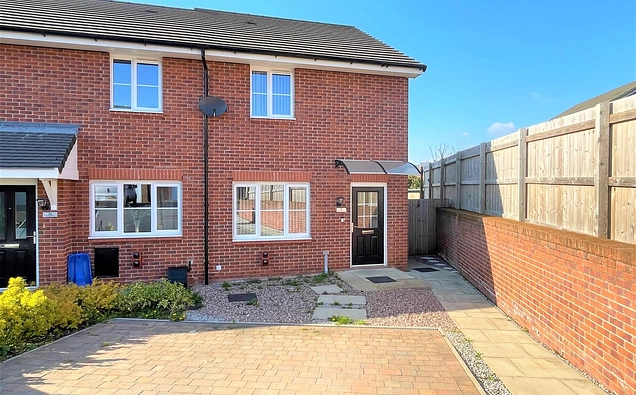
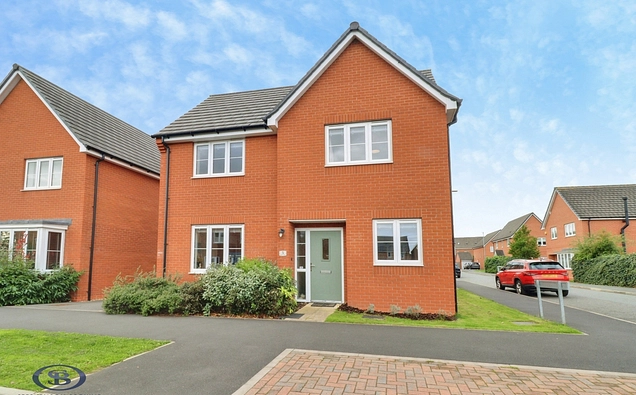
Stephenson Browne are pleased to present this modern townhouse which is IMMACULATELY PRESENTED and positioned in a sought after location! Offered as a 35% share, with the opportunity to 'staircase' to 100% ownership if desired, this delightful three bedroom home will suit a wide variety of buyers. The accommodation briefly comprises of a spacious and welcoming entrance hall with under stairs storage, a great size lounge/diner overlooking the rear garden, a stylish fitted kitchen and the useful downstairs W.C completes the ground floor accommodation. To the first floor there are two double bedrooms and a family bathroom as well as a spacious landing. Ascending the stairs to the second floor, there is built in storage and the principal bedroom is wonderful! Having fitted wardrobes as well as eaves storage, this fabulous room is a great size offering wonderful proportions. Externally, there is parking for up to two vehicles and a lovely rear garden which is fully enclosed and provides a delightful space to sit out enjoy the warmer months! Sitting amongst a row of similar properties on the ever popular Saxon Gate development, close to local amenities, schools, and major employers such as Leighton Hospital and Bentley Motors, this fabulous property must be viewed to be appreciated. Call our office to secure your viewing!

Entrance Hall (3.992 x 2.010 (13'1" x 6'7"))
Composite entrance door. Radiator. Under stairs storage. Wood effect flooring.

Lounge/Diner (4.557 x 3.672 (14'11" x 12'0"))
Double glazed window to the rear elevation. Double glazed door leading to the rear garden. Radiator. Wood effect flooring.

Kitchen (2.954 x 2.466 (9'8" x 8'1"))
Double glazed window to the front elevation. Having a range of wall and base units with worktop over. Built in electric oven. Electric hob with stainless steel chimney extractor over. Stainless steel one and a half bowl sink with drainer adjacent. Space and plumbing for a washing machine. Space for a fridge freezer. Radiator. Wood effect flooring.

W.C
Wall mounted vanity sink. Low level W.C. Radiator. Wood effect flooring.

Stairs to First Floor
Double glazed window to the front elevation. Radiator.

Bedroom Two (3.871 x 2.461 (12'8" x 8'0"))
Double glazed window to the front elevation. Radiator.

Bedroom Three (3.773 x 2.503 (12'4" x 8'2"))
Double glazed window to rear elevation. Radiator.

Bathroom
Modesty double glazed window to the rear elevation. Panelled bath with mains fed shower as fitted. Pedestal wash hand basin. Low level W.C. Radiator. Storage cupboard with radiator. Wood effect flooring.

Stairs to Second Floor
Storage cupboard housing the central heating boiler.

Bedroom One (4.421 x 3.448 (14'6" x 11'3"))
Double glazed window to the front elevation. Fitted wardrobes. Eaves storage. Radiator.

Externally
The property is approached over a private driveway providing parking for up to two vehicles. There is a neat paved path which borders the entrance to the property and a raised bed to the side of the driveway with established shrubs. To the rear, the garden is mainly laid to lawn with a patio area providing ample space for seating and there is a garden shed. There is access from the rear garden to the front of the property.

Council Tax
Band C.

Tenure
We understand from the vendor that the property is leasehold. We would however recommend that your solicitor check the tenure prior to exchange of contracts.

AML Disclosure
Agents are required by law to conduct Anti-Money Laundering checks on all those buying a property. Stephenson Browne charge £49.99 plus VAT for an AML check per purchase transaction . This is a non-refundable fee. The charges cover the cost of obtaining relevant data, any manual checks that are required, and ongoing monitoring. This fee is payable in advance prior to the issuing of a memorandum of sale on the property you are seeking to buy.

Why choose us?
At Stephenson Browne Crewe, our commitment to outstanding service and extensive local knowledge has earned us recognition as one of the UK’s leading independent estate agents. In a highly competitive industry, we are proud to be named among the Top 500 Sales & Lettings Agents in the country and honoured by ESTA's as winners of Gold Awards in both Sales and Lettings.

For a FREE valuation, please call or email and we will be delighted to assist.
Read more

The Local Scene

Within easy reach of this property are a wide range of local schools, a Cheshire East Council station a short walk away and good local amenities.

On schooling, the area is well-served at both primary and secondary level. There are eight good or outstanding primary schools within two miles, including Wistaston Academy (rated outstanding by Ofsted) 2 miles, and Mablins Lane Community Primary School (assessed as good by Locrating) about a 8 minute walk. Wistaston ranks in the top 13% of schools nationally. Mablins Lane is the most popular local primary school, attended by around 32% of pupils nearby. Families also commonly consider Leighton Academy.

There are eight good or outstanding secondary schools within five miles, including Cheshire Studio School (rated good by Ofsted), and Crewe Engineering and Design UTC (assessed as good by Locrating), both 1.6 miles away. Sandbach High School and Sixth Form College ranks in the top 12% of schools at GCSE level. Malbank School and Sixth Form College draws around 33% of local pupils, the highest local share. Sandbach School also has a notable share of local pupils. Cheshire Studio and Crewe Engineering both offer sixth form provision for A-level or equivalent study.

Read more

Key Information

Council Tax Band:

C

Tenure:

Leasehold

Location

Loading map...

May also interest you