Cauldon Avenue, Bradwell, Newcastle-Under-Lyme, ST5, Newcastle-Under-Lyme

£210,000 Offers In Excess Of

  • house
  • 3
  • 1
  • 1

Key Features

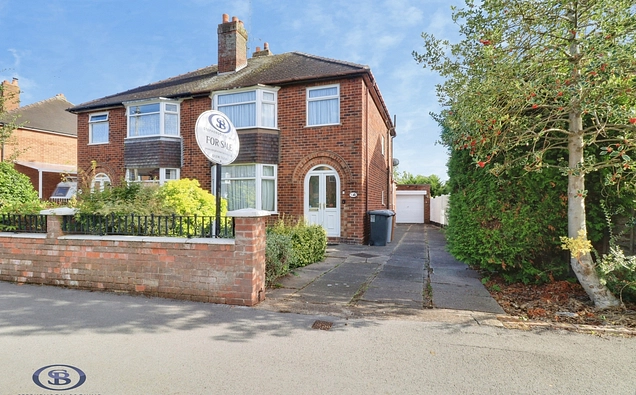
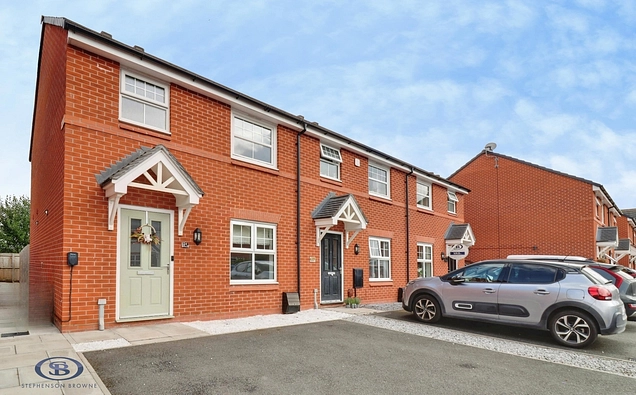
  • Spacious three-bedroom semi-detached family home situated on Cauldon Avenue in Bradwell, Newcastle-under-Lyme.
  • Fantastic position backing onto green space with a park, creating an open outlook, plenty of greenery and the benefit of being not overlooked.
  • Welcoming entrance porch leading into a large entrance hall, with useful understairs storage and access to the main living accommodation.
  • Bright and generous lounge featuring a bay window and sliding doors opening onto the rear garden, with a decked seating area creating an ideal space for outdoor entertaining and relaxation.
  • Kitchen and dining room positioned towards the rear, providing a practical and sociable area for family living, dining and entertaining.
  • Upstairs are three well-proportioned bedrooms, comprising two generous doubles and a large single bedroom, alongside a good-sized family bathroom with both a separate bath and shower.
  • Excellent location for families, with local schools.
  • Convenient for everyday amenities, with local shops and convenience stores nearby, while Newcastle-under-Lyme and Stoke-on-Trent offer a wider range of shopping, restaurants, leisure facilities and se
  • South-West Facing Garden

Description

A Spacious Three-Bedroom Home in a Fantastic Position
Situated on Cauldon Avenue in Bradwell, Newcastle-under-Lyme, this spacious three-bedroom semi-detached home enjoys a particularly appealing position, with a wonderful outlook over green space with a park. The open setting, plenty of greenery and private rear aspect make this a lovely place to call home.
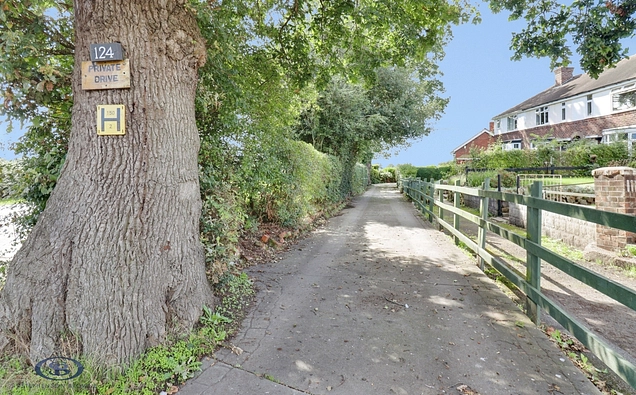
The property is approached via an attractive front garden, creating a welcoming first impression, with a long driveway providing ample off-road parking and leading to the detached garage.
Stepping inside through the porch, you are welcomed by a large entrance hall with useful understairs storage. To the right is the impressive lounge, a bright and generous living space featuring a bay window and sliding doors opening directly onto the rear garden. The sliding doors lead onto a decked seating area, creating the perfect spot for outdoor seating, entertaining or simply enjoying the garden, while allowing plenty of natural light to flow into the room.
Towards the rear of the property is the kitchen and dining room, providing a practical and sociable space for family meals, entertaining and everyday living.
Upstairs, there are three well-proportioned bedrooms, comprising two generous double bedrooms and a particularly good-sized single bedroom. The family bathroom is also a good size and benefits from both a separate bath and shower, with a useful boiler cupboard providing additional storage.
Outside, the property continues to impress. The attractive front garden sits alongside the long driveway, offering excellent off-road parking and access to the detached garage. To the rear is a large garden with a decked seating area, providing plenty of space for outdoor dining, entertaining or simply enjoying the peaceful surroundings.
A real highlight of the property is its position backing onto green space with a park. This creates an open and pleasant outlook while also meaning the rear garden is not overlooked.

Ground Floor

Porch

Entrance Hall (4.354 x 2.110 (14'3" x 6'11" ))

Lounge (4.077 x 7.520 (13'4" x 24'8" ))

Kitchen/Diner (4.535 x 3.468 (14'10" x 11'4" ))

Detached Garage

First Floor

Bedroom One (3.814 x 4.085 (12'6" x 13'4" ))

Bedroom Two (3.367 x 3.177 (11'0" x 10'5"))

Bedroom Three (3.022 x 2.341 (9'10" x 7'8"))

Bathroom (2.589 x 2.072 (8'5" x 6'9" ))

Stephenson Browne AML Disclosure
Agents are required by law to conduct Anti-Money Laundering checks on all those buying a property. Stephenson Browne charge £49.99 plus VAT for an AML check per purchase transaction . This is a non-refundable fee. The charges cover the cost of obtaining relevant data, any manual checks that are required, and ongoing monitoring. This fee is payable in advance prior to the issuing of a memorandum of sale on the property you are seeking to buy.
Read more

The Local Scene

Within easy reach of this property are a wide range of local schools, a National Rail station around a 15 minute walk away and a wide range of local amenities.

On schooling, the area is well-served at both primary and secondary level. There are nine good or outstanding primary schools within two miles, including Sun Academy Bradwell (rated good by Ofsted) a 3 minute walk, and Chesterton Primary School (assessed as good by Locrating) about a 10 minute walk. Crackley Bank Primary School ranks in the top 16% of schools nationally. Around 25% of local pupils attend Sun Academy Bradwell. Bursley Academy also has a notable share of local pupils.

There are six good or outstanding secondary schools within five miles, including Newcastle and Stafford Colleges Group (rated outstanding by Ofsted) 1.7 miles, and Chesterton Community Sports College (rated good by Ofsted) around a 17 minute walk. Around 49% of local pupils attend Chesterton Sports. Parents also frequently choose The Orme Academy. St John Fisher Catholic College and Newcastle both offer sixth form provision for A-level or equivalent study.

Read more

Key Information

Council Tax Band:

A

Tenure:

Freehold

Location

Loading map...

Interested?

Loading similar properties...