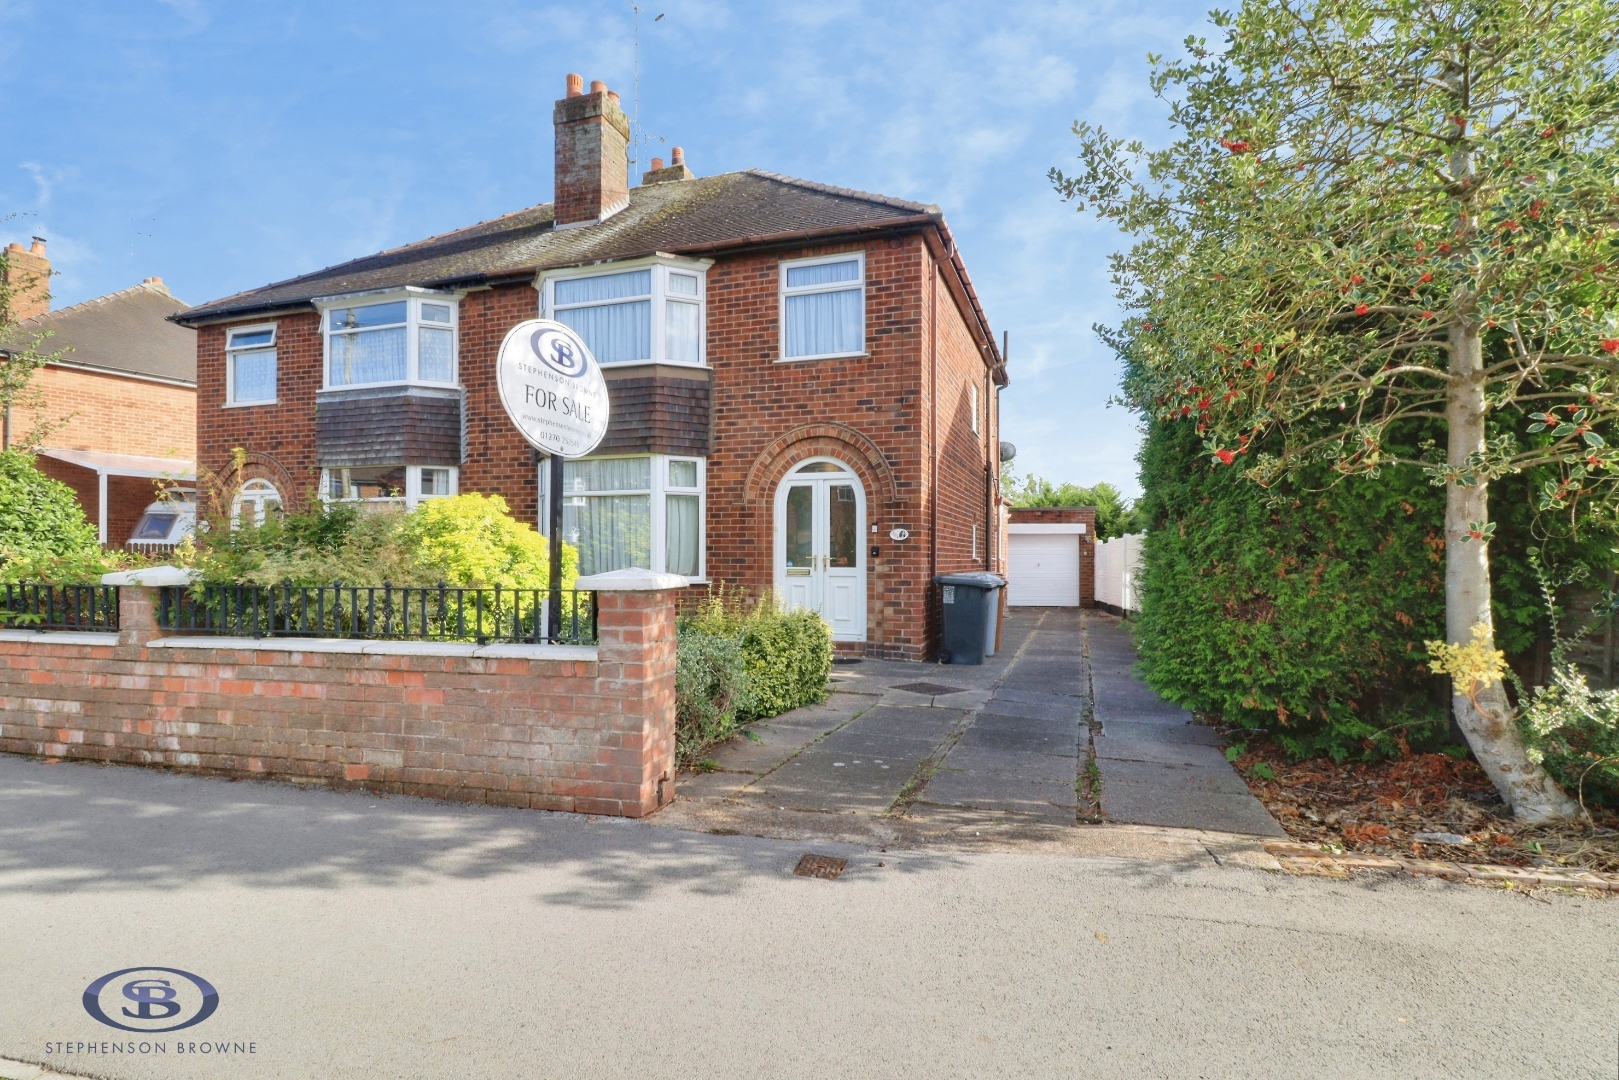
Manor Way, Crewe, CW2, Crewe

£220,000 Auction Guide

  • house
  • 3
  • 1
  • 1

Key Features

  • For Sale Via Modern Method Of Auction
  • Three-Bedroom Semi-Detached Property
  • Excellent Potential To Modernise
  • Generous Lounge
  • Bright And Useful Sunroom
  • Large Fully Boarded Loft
  • Opportunity To Add Your Own Stamp
  • Convenient Manor Road Location
  • Large Rear Garden
  • Must View!

Description

For sale by Modern Method of Auction: Starting Bid Price £220,000 plus reservation fee.

Stephenson Browne are delighted to present for sale with no chain involved this three bedroom semi-detached property on Manor Road, offering spacious and versatile accommodation alongside excellent potential for improvement and personalisation. With two reception rooms, a useful sunroom and a generous rear garden, this property presents an exciting opportunity for buyers looking to create a home tailored to their own tastes and requirements.

Upon entering, the ground floor provides a practical layout, with a spacious lounge offering a comfortable setting for relaxing and unwinding. The separate dining room provides an ideal space for family meals and entertaining, whilst the kitchen offers a functional base with scope for modernisation. A convenient ground floor WC adds further practicality, and the sunroom provides valuable additional living space overlooking the rear garden.

To the first floor are three well-proportioned bedrooms, offering flexible accommodation for families, guests or those requiring a home office. A family bathroom completes the upstairs layout. The property also benefits from a large, fully boarded loft, providing excellent additional storage space.

Externally, the property benefits from a large rear garden with excellent potential to landscape, create outdoor entertaining areas or simply enjoy the generous space on offer. The garden provides a fantastic opportunity for a new owner to make their own mark and further enhance the appeal of the home.

Offering three bedrooms, two reception rooms, a sunroom, a large fully boarded loft and a substantial rear garden, this property represents an excellent opportunity for buyers seeking a home with scope to add their own style and value. Early viewing is highly recommended to appreciate the space and potential available.

Porch

Hall

Lounge (3.40m x 3.84m (11'1" x 12'7" ))

Dining Room (3.68m x 3.57m (12'0" x 11'8" ))

Sun Room (2.78m x 2.63m (9'1" x 8'7" ))

Kitchen (2.41m x 4.23m (7'10" x 13'10" ))

W.C.

Stairs To First Floor

Bedroom One (2.74m x 3.84m (8'11" x 12'7" ))

Bedroom Two (3.71m x 3.56m (12'2" x 11'8" ))

Bedroom Three (2.24m x 2.50m (7'4" x 8'2" ))

Bathroom (2.22m x 2.21m (7'3" x 7'3" ))

Externally
To the front of the property, there is off road parking for approximately three cars. To the rear of the property the is a large enclosed rear garden with great potential to personalise and make your own.

Auctioneer's Comments
This property is for sale by the Modern Method of Auction. Should you view, offer or bid on the property, your information will be shared with the Auctioneer, iamsold Limited. This method of auction requires both parties to complete the transaction within 56 days of the draft contract for sale being received by the buyers solicitor. This additional time allows buyers to proceed with mortgage finance.

The buyer is required to sign a reservation agreement and make payment of a non-refundable Reservation Fee. This being 4.5% of the purchase price including VAT, subject to a minimum of £6,600.00 including VAT. The Reservation Fee is paid in addition to purchase price and will be considered as part of the chargeable consideration for the property in the calculation for stamp duty liability. Buyers will be required to go through an identification verification process with Iamsold and provide proof of how the purchase would be funded.

This property has a Buyer Information Pack which is a collection of documents in relation to the property. The documents may not tell you everything you need to know about the property, so you are required to complete your own due diligence before bidding. A sample copy of the Reservation Agreement and terms and conditions are also contained within this pack. The buyer will also make payment of £300.00 including VAT towards the preparation cost of the pack, where it has been provided by iamsold.

The property is subject to an undisclosed Reserve Price with both the Reserve Price and Starting Bid being subject to change.

Council Tax
Band C

Tenure
We understand from the vendor that the property is freehold. We would however recommend that your solicitor check the tenure prior to exchange of contracts.

Why choose us?
At Stephenson Browne Crewe, our commitment to outstanding service and extensive local knowledge has earned us recognition as one of the UK’s leading independent estate agents. In a highly competitive industry, we are proud to be named among the Top 500 Sales & Lettings Agents in the country and honoured by ESTA's as winners of Gold Awards in both Sales and Lettings.

For a FREE valuation, please call or email and we will be delighted to assist.
Read more

The Local Scene

Within easy reach of this property are a wide range of local schools, a Cheshire East Council station a short walk away and a wide range of local amenities.

On schooling, the area is well-served at both primary and secondary level. There are ten good or outstanding primary schools within two miles, including Wistaston Academy (rated outstanding by Ofsted) around a 18 minute walk, and Pebble Brook Primary School (rated good by Ofsted) a minute's walk. The Berkeley Academy ranks in the top 13% of schools nationally. The Berkeley is the most popular local primary school, attended by around 25% of pupils nearby. Wistaston Church Lane Academy is another common choice for families nearby.

There are eight good or outstanding secondary schools within five miles, including Cheshire College - South & West (rated good by Ofsted) about a 7 minute walk, and Ruskin Community High School (rated good by Ofsted) about a 10 minute walk. Brine Leas School ranks in the top 25% of schools at GCSE level. Ruskin is the most popular local secondary school, attended by around 31% of pupils nearby. Many local pupils also attend Shavington Academy. Cheshire and Crewe Engineering and Design UTC both offer sixth form provision for A-level or equivalent study.

Read more

Key Information

Council Tax Band:

C

Tenure:

Freehold

Location

Loading map...
Loading similar properties...
