The Mulberry, Manor View, Manor Road, Sandbach – Plot 1
Brought to you by local developers Peterson Homes, The Mulberry is an impressive four-bedroom detached home with a detached garage, thoughtfully designed for modern family living and effortless entertaining.
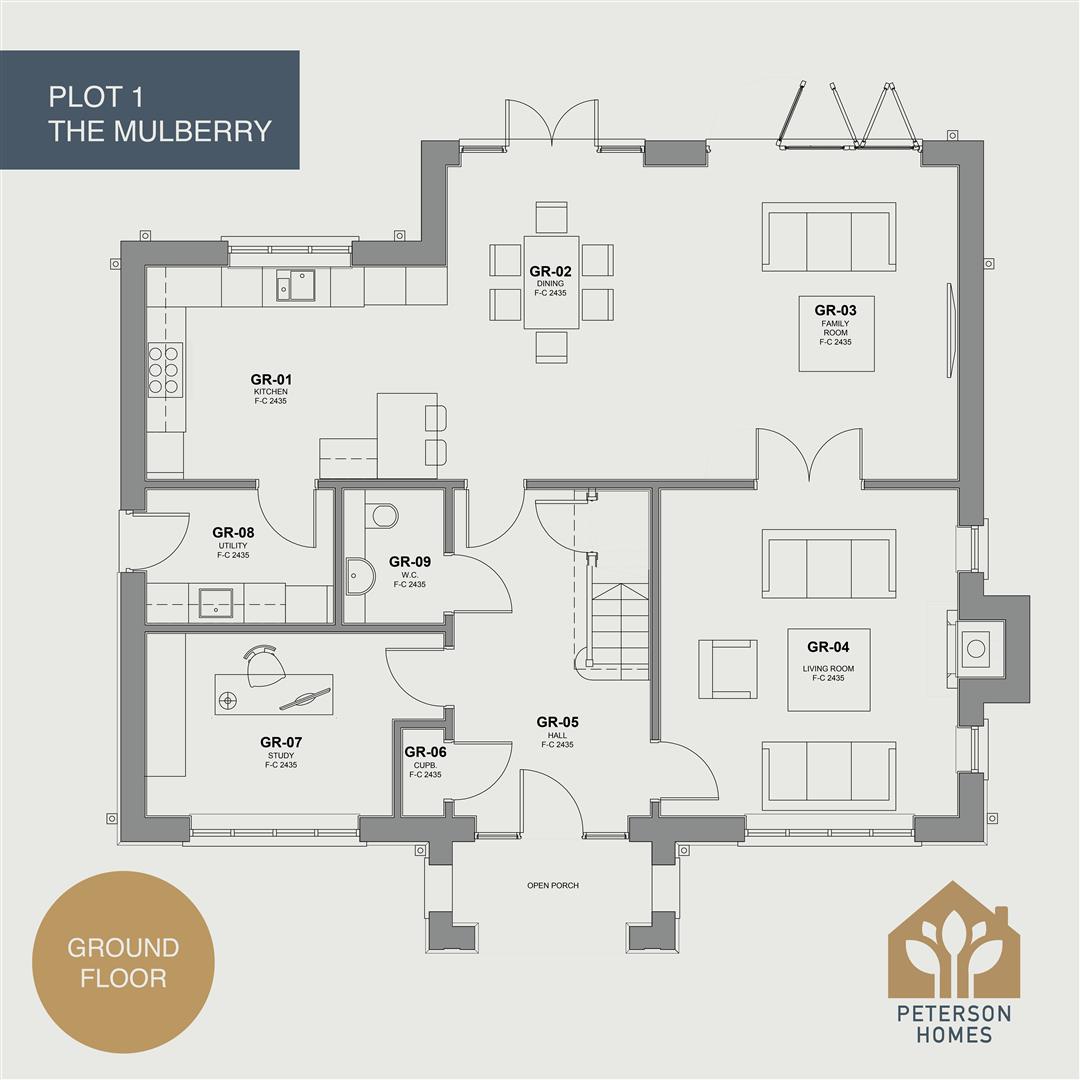
Arranged over two spacious floors, the property centres around a stunning open-plan kitchen, dining and family area, complete with quartz worktops, some Neff appliances, Quooker boiling water tap and a convenient breakfast bar/island. Two sets of bi-folding doors open directly onto a generous garden with patio, creating seamless indoor–outdoor living. A separate lounge, dedicated study, utility room and cloakroom complete the ground floor.
Upstairs, the luxurious principal suite features a stylish en-suite with both bath and shower, a walk-in dressing room and excellent storage. Bedroom two also benefits from its own en-suite, while the remaining two bedrooms are served by a beautifully finished family bathroom.
Specification throughout is exceptional, with air source heat pump heating, solar panels and underfloor heating to the ground floor, alongside electric underfloor heating to bathrooms and en-suites. Energy-efficient A+ rated design, LED lighting, fibre broadband and EV charging points ensure a future-ready home.
Bathrooms and en-suites are finished with contemporary designer fittings, premium tiling, illuminated steam-free mirrors and high-quality fixtures. The home also benefits from stylish flooring throughout, including plush carpets to living areas and LVT flooring to the ground floor.
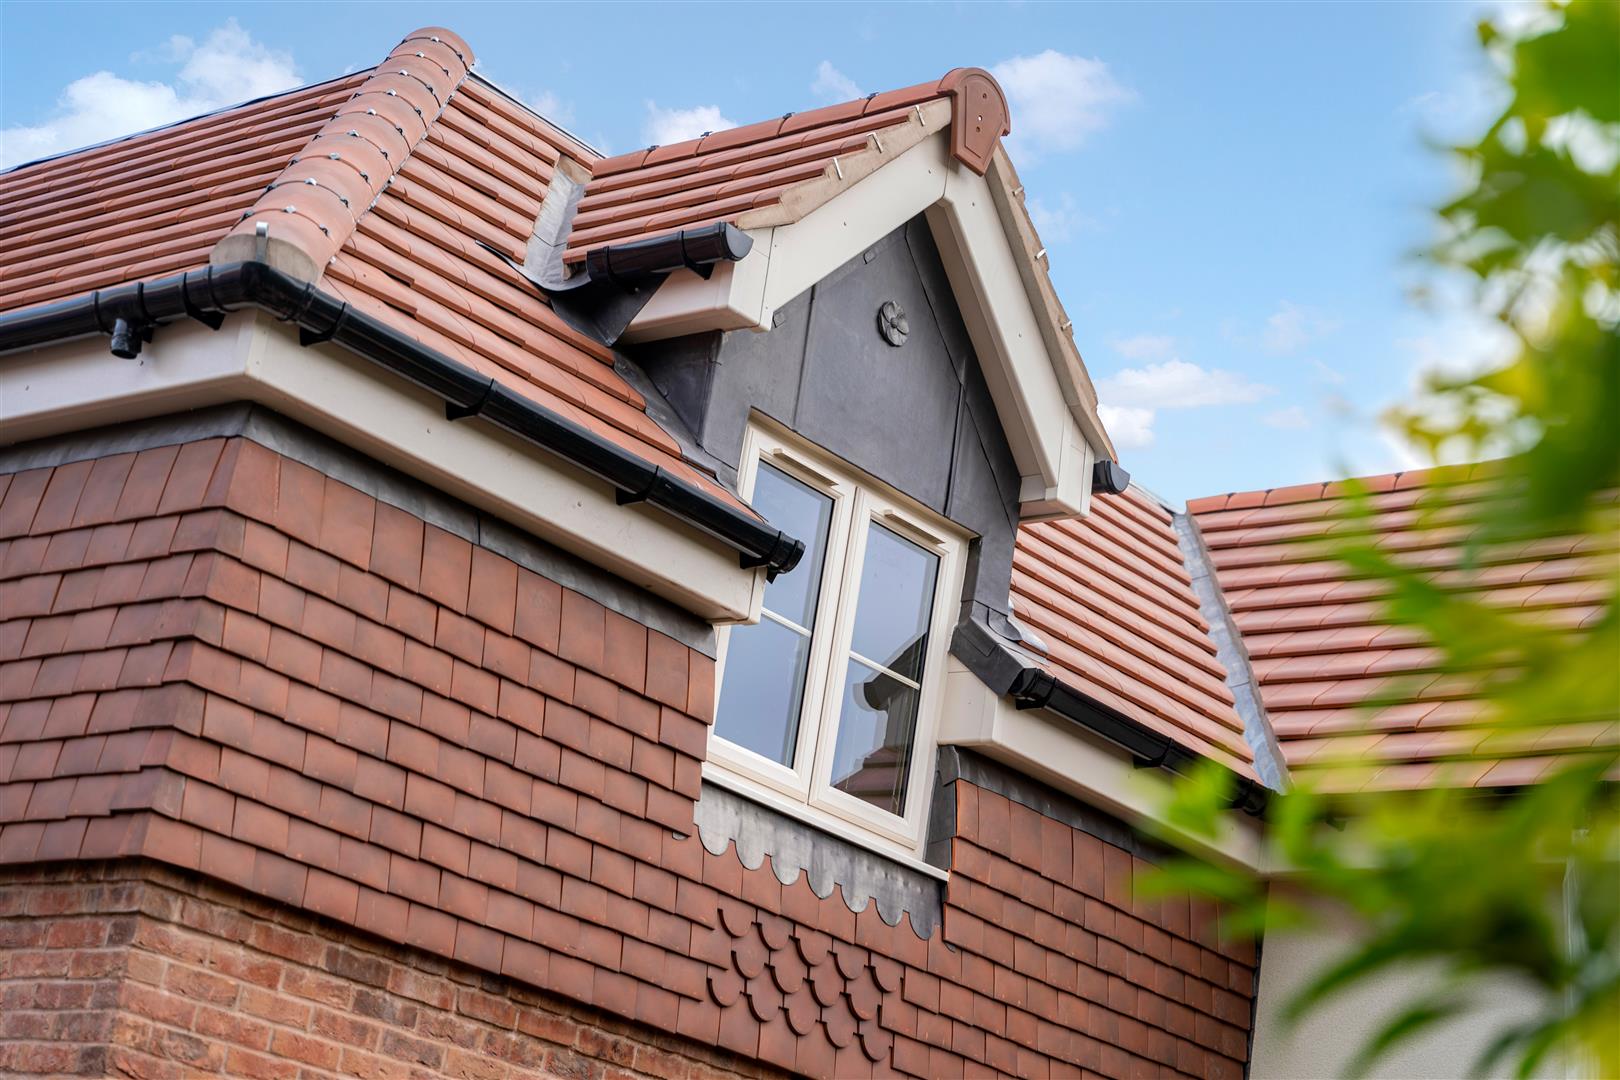
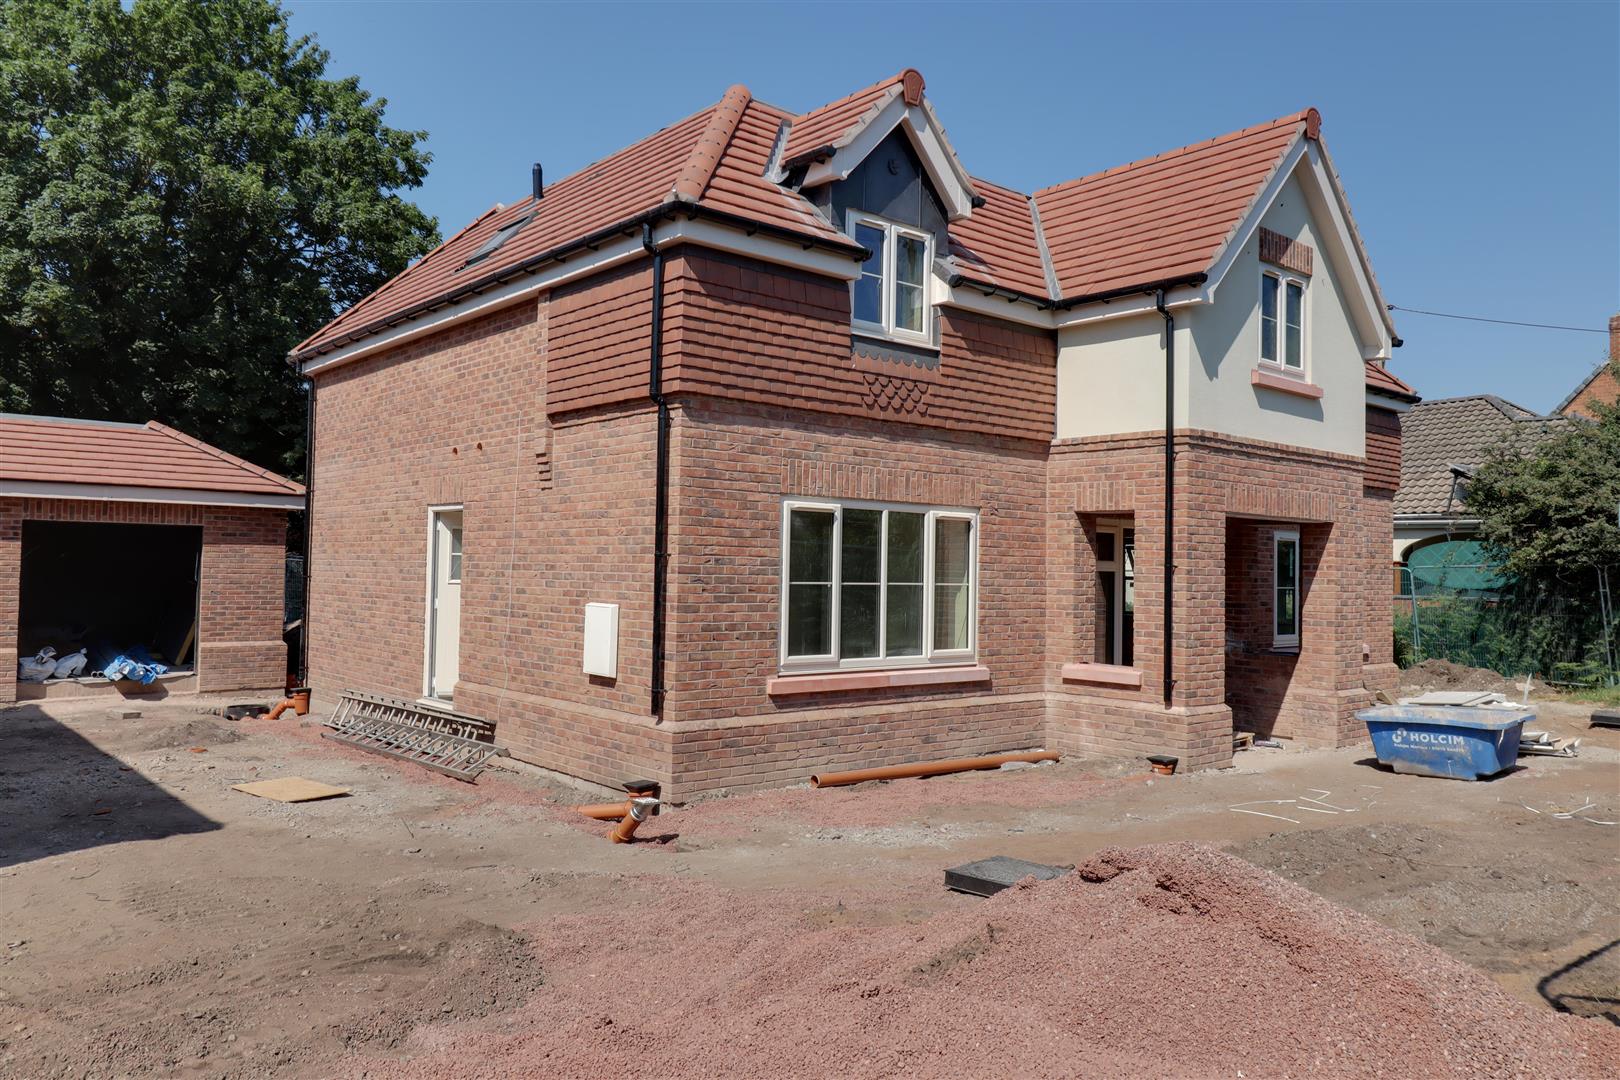
Externally, the property features a combination of brick and render elevations, clay tiled roof, aluminium sliding doors and landscaped gardens with turf, mature planting, paving and block-paved driveways.
Brought to you by local developers Peterson Homes, The Mulberry is an impressive four-bedroom detached home with a detached garage, thoughtfully designed for modern family living and effortless entertaining.
Arranged over two spacious floors, the property centres around a stunning open-plan kitchen, dining and family area, complete with quartz worktops, some Neff appliances, Quooker boiling water tap and a convenient breakfast bar/island. Two sets of bi-folding doors open directly onto a generous garden with patio, creating seamless indoor–outdoor living. A separate lounge, dedicated study, utility room and cloakroom complete the ground floor.
Upstairs, the luxurious principal suite features a stylish en-suite with both bath and shower, a walk-in dressing room and excellent storage. Bedroom two also benefits from its own en-suite, while the remaining two bedrooms are served by a beautifully finished family bathroom.
Specification throughout is exceptional, with air source heat pump heating, solar panels and underfloor heating to the ground floor, alongside electric underfloor heating to bathrooms and en-suites. Energy-efficient A+ rated design, LED lighting, fibre broadband and EV charging points ensure a future-ready home.
Bathrooms and en-suites are finished with contemporary designer fittings, premium tiling, illuminated steam-free mirrors and high-quality fixtures. The home also benefits from stylish flooring throughout, including plush carpets to living areas and LVT flooring to the ground floor.
Externally, the property features a combination of brick and render elevations, clay tiled roof, aluminium sliding doors and landscaped gardens with turf, mature planting, paving and block-paved driveways.
Price
£750,000
Type
House