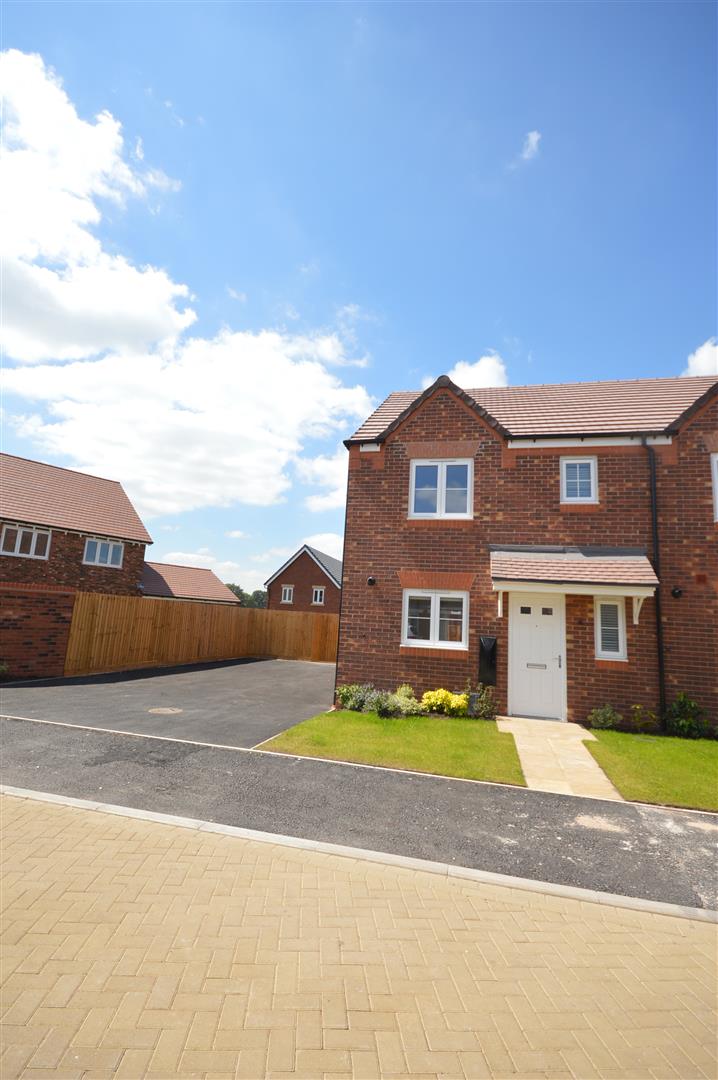
A modern three-bedroom end townhouse with off-road parking, and a generous rear garden. Fitted to a high and contemporary standard this property offers hallway, cloakroom, open plan kitchen lounge dining area. Three bedrooms, ensuite shower room and family bathroom. Viewing essential. Pets considered.
Important notice
Whilst we endeavor to ensure accuracy of our lettings descriptions, it is the responsibility of the viewer to ask any more specific questions in any area of importance before making a formal application. Services are not tested prior to move in. All tenancies are available initially for a minimum term which will be confirmed by property by the agent. With the exception of shared accommodation, the tenant is responsible for council tax, water, gas and electric plus TV/media where applicable - please note we can not confirm the cost of these as they are different from person to person usage. Rent is paid one month in advance at all times. No cash alternative deposit scheme is offered.
HALLWAY
Giving access to cloakroom and lounge. Radiator.
CLOAKROOM
Comprising white suite of pedestal wash hand basin and low level wc. Tiled splash back, vinyl floor covering and radiator. Window to the front elevation. Stairs leading to the first floor.
KITCHEN AREA (2.83m x 2.48m)
Fitted with a white high gloss kitchen and wood effect work surface. Integrated fridge/freezer. Built in oven hob and extractor hood. Tiled splash back areas and window to front elevation.
LOUNGE DINING ROOM (5.37m x 4.75m)
Spacious room with French doors opening onto the rear garden. Under stairs storage cupboard and radiator.
MASTER BEDROOM (3.90m x 3.13m)
Window to front elevation, radiator, built in double wardrobe and en suite.
EN SUITE
Comprising double width shower, low level wc and pedestal wash hand basin. radiator and window to front elevation.
BEDROOM TWO (3.18m x 2.71m)
Window to rear elevation, radiator.
BEDROOM THREE (3.18m x 1.96m)
Window to rear elevation, radiator.
BATHROOM
Comprising white suite of panelled bath with mixer taps and shower with glazed screen, pedestal wash hand basin and mirror and low level wc. Radiator.