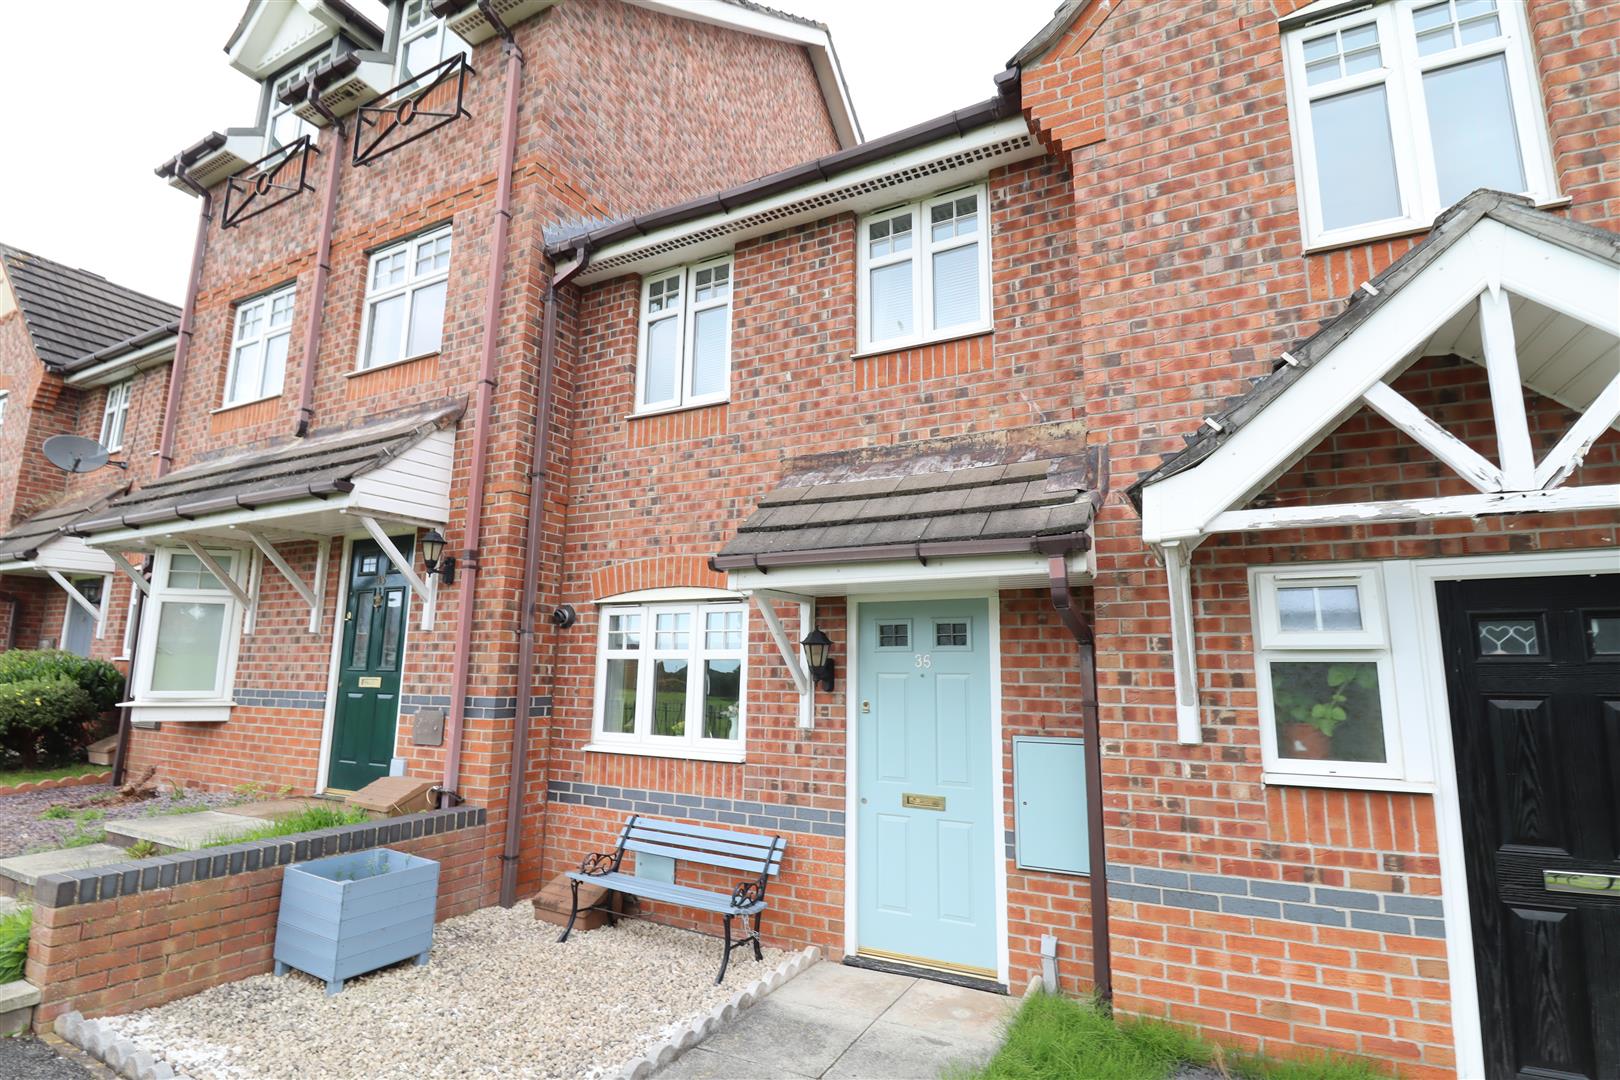
£850 PCM
Located, this property benefits from a wide range of local schools, a Cheshire East Council station a short walk away and a wide range of local amenities.
On schooling, the area is well-served at both primary and secondary level. There are nine good or outstanding primary schools within two miles, including Wistaston Academy (rated outstanding by Ofsted) just over a mile, and Leighton Academy (rated good by Ofsted) about a 6 minute walk. Wistaston ranks in the top 13% of schools nationally. Leighton draws around 34% of local pupils, the highest local share. Many local pupils also attend Underwood West Academy.
There are eight good or outstanding secondary schools within five miles, including Crewe Engineering and Design UTC (assessed as good by Locrating), and Cheshire Studio School (rated good by Ofsted), both just over a mile away. The Oaks Academy is the most popular local secondary school, attended by around 21% of pupils nearby. Families also commonly consider Malbank School and Sixth Form College. Crewe Engineering and Cheshire Studio both offer sixth form provision for A-level or equivalent study.
Read moreThere are three independent schools in the area, including Cornerstone Academy (1.5 miles), The Lodge AP (4.7 miles) and Jefferson House (5.6 miles).
Whilst school admissions cannot be guaranteed, based on past admissions data at primary level Leighton is likely within catchment and Underwood West, assessed as good by Locrating (about a 9 minute walk) is fairly likely within catchment and at secondary level Crewe Engineering and Cheshire Studio are both likely within catchment for this property.
For transport, Crewe, Rolls Avenue / Clement Drive station serving Cheshire East Council is the nearest connection, a minute's walk. Further connections are available at Crewe.
Everyday shopping options include Morrisons Daily (a 5 minute walk), Heron Foods (about a 7 minute walk) and Mr Blue (around a 11 minute walk). Local food and drink options include Treasure Horse (a 5 minute walk), Gold Fish Ltd (about a 9 minute walk) and The Delamere Arms (about a 10 minute walk). Places of worship nearby include St Barnabas (around a 11 minute walk).
Local area data provided by Locrating. The criteria which schools use to allocate places can, and do, vary between schools and over time. These criteria can include distance from school and sometimes specific priority areas but can also include, amongst others, priority for siblings, children of a particular faith or specific feeder schools. Always check with the school's admission authority for the current admission arrangements. This data is provided for informational purposes only and we do not accept any liability for decisions based on this data.
Tenure:
Unspecified
