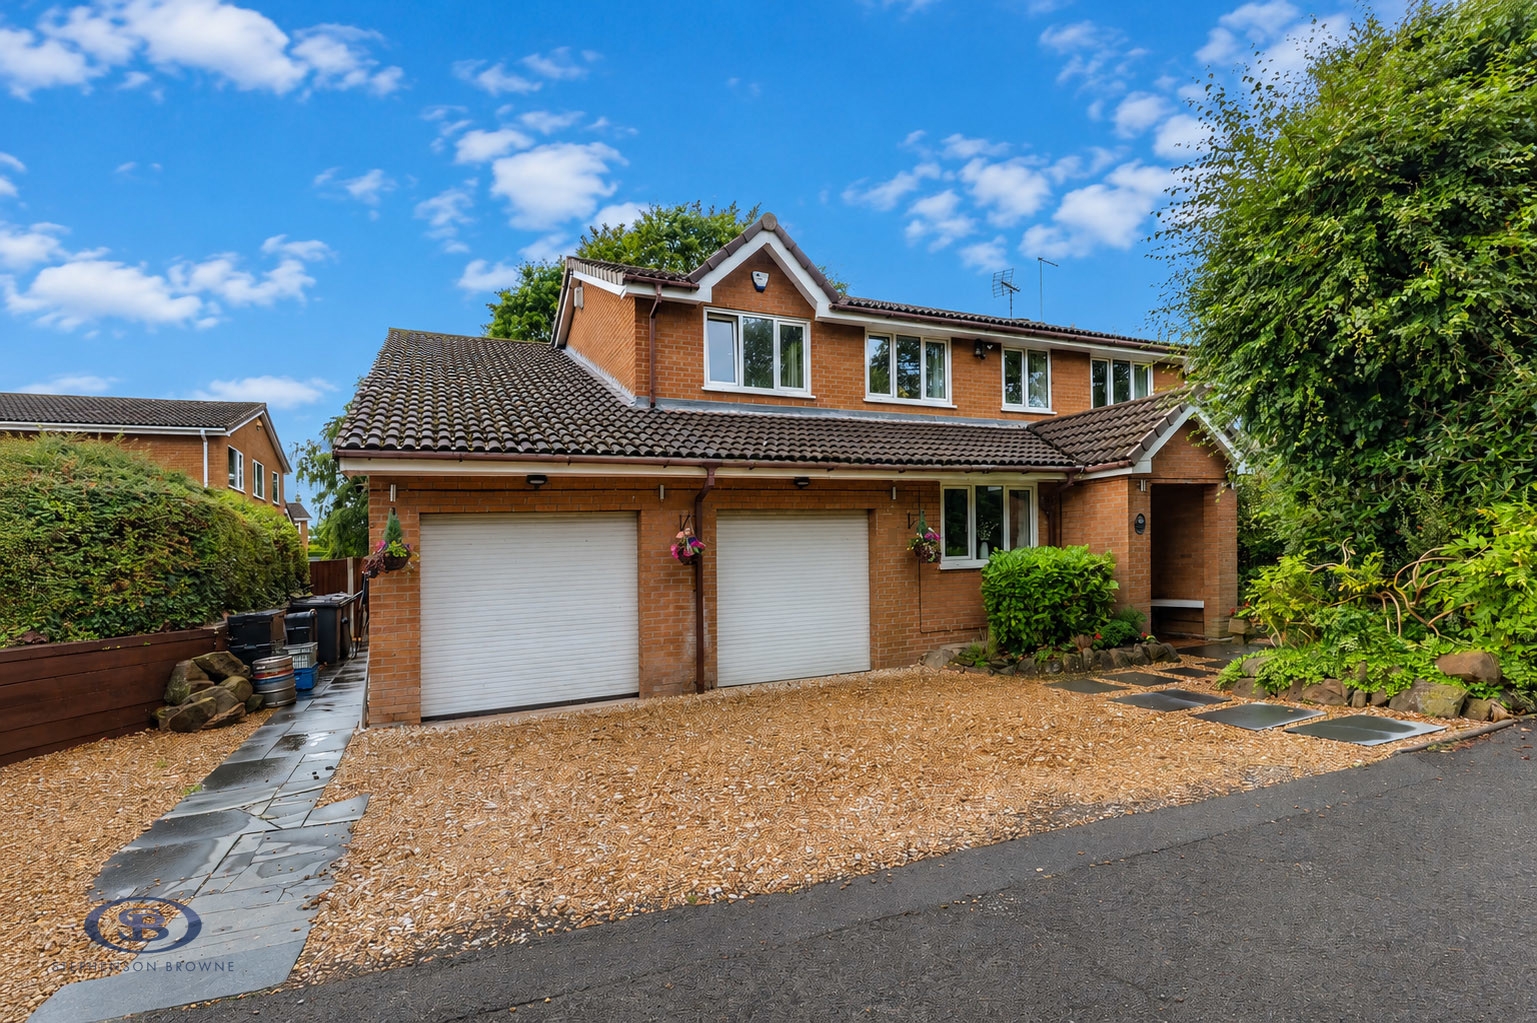
A SIX BEDROOM extended detached family home in a quiet cul-de-sac position just off Derwent Close in Alsager, close to several schools and beautifully presented throughout, also benefitting from a large en-suite to the principal bedroom!
Ideal for growing families, this spacious detached home offers much more than you may expect, with well-proportioned accommodation and a flexible layout!
An entrance lobby and entrance hall leads to the lounge and separate dining room, which in turn opens into a sizeable breakfast kitchen, with a utility room and downstairs W/C completing the ground floor. There is also access into the integral garage via a very useful storage room. Upstairs there are six bedrooms (four doubles and two singles) and the family bathroom. The principal bedroom includes fitted wardrobes, but the real surprise is the en-suite; a truly exceptional size and including a freestanding bath, shower cubicle, 'his and hers' wash basins, a W/C and a bidet!
Ample off-road parking is provided via a gravelled driveway and the double garage (with the storage room taking up some space from one part of the garage, but could easily be reverted back), whilst the delightful rear garden included an Indian stone patio, artificial lawn, timber beds and a storage shed. Backing onto greenery, the garden creates an idyllic spot to relax or entertain guests! The property also benefits from a CCTV system with several cameras around the home, in addition to a fully functioning alarm system.
Dart Close is a quiet cul-de-sac just off Derwent Close, with excellent access to commuting links such as the M6, A500 and A34, with Alsager train station also within easy reach. Several schools are nearby, including Alsager School and Cranberry Academy. Leisure facilities at Alsager Sports Hub and Alsager Leisure Centre are both within walking distance.
A deceptively spacious family home which is much larger than you may expect! Please contact Stephenson Browne to arrange your viewing.
Entrance Lobby
UPVC double glazed window and front door, laminate flooring, ceiling light point, double doors leading into;
Entrance Hall
Fitted carpet, ceiling light point, stairs leading to the first floor.
Lounge (7.209 x 3.079 (23'7" x 10'1"))
Minimum measurements; Fitted carpet, UPVC double glazed window and patio doors leading to the rear garden, two ceiling light points, two radiators.
Kitchen/Diner (7.650 x 2.933 (25'1" x 9'7"))
Laminate flooring, two ceiling light points, downlights, two radiators, under stairs storage cupboard, two UPVC double glazed windows and patio doors leading to the rear garden, breakfast bar, integrated Bosch double oven, fridge/freezer, induction hobs, cooker hood, wall and base units, porcelain sink with drainer, tiled splashback, double doors into;
Dining Room (4.587 x 2.890 (15'0" x 9'5"))
Maximum measurements; Laminate flooring, UPVC double glazed window, two ceiling light points and downlights, radiator and tall radiator, electric consumer unit.
Utility Room (2.822 x 2.548 (9'3" x 8'4"))
Laminate flooring, UPVC double glazed window, downlights, radiator, one and a half bowl sink with drainer, tiled splashback, integrated dishwasher, washing machine, tumble dryer. Wall and base units, UPVC double glazed door leading into the garage.
Rear Hall
Laminate flooring, UPVC double glazed rear door, downlight.
Downstairs W/C (1.525 x 0.805 (5'0" x 2'7"))
Tiled flooring, UPVC double glazed window, part tiled walls, downlight, extractor fan, W/C, wash basin.
Storage Room (3.032 x 2.225 (9'11" x 7'3"))
Tiled flooring, Worcester gas central heating boiler, water tank, ample storage units, doors leading into both garages.
Landing
Fitted carpet, downlights, four wall light points, radiator.
Bedroom One (5.452 x 2.634 (17'10" x 8'7"))
Minimum measurements to Fitted Wardrobes; Fitted carpet, downlights, UPVC double glazed window, ceiling light point and two wall light points, fitted wardrobes with lighting.
En-Suite (3.672 x 2.806 (12'0" x 9'2"))
UPVC double glazed window, panelled walls, downlights, radiator and towel radiator, W/C, two wash basins, bidet, shower cubicle, freestanding bath, fitted hairdryer, linen cupboard.
Bedroom Two (4.158 x 3.010 (13'7" x 9'10"))
Fitted carpet, UPVC double glazed window, downlights, radiator.
Bedroom Three (4.491 x 2.528 (14'8" x 8'3"))
Fitted carpet, UPVC double glazed window, downlights, radiator.
Bedroom Four (3.007 x 2.530 (9'10" x 8'3"))
Fitted carpet, UPVC double glazed window, ceiling light point and wall light point, radiator, loft access.
Bedroom Five (4.905 x 1.684 (16'1" x 5'6"))
Fitted carpet, two UPVC double glazed windows, two radiators, two ceiling light points, wall light point, two book shelf recesses.
Bedroom Six (2.638 x 1.865 (8'7" x 6'1"))
Fitted carpet, UPVC double glazed window, downlights, radiator, currently used as an office.
Bathroom (3.237 x 1.671 (10'7" x 5'5"))
Tiled flooring, UPVC double glazed window, downlights, part tiled walls, chrome towel radiator, W/C, pedestal wash basin, shower cubicle, roll-top bath.
Loft
Part boarded, power and lighting, accessed via a pull-down ladder.
Outside
To the front of the property is a gravelled driveway (with an electric car charge point) with a path and border shrubs. The rear garden features an Indian stone patio, an artificial lawn, storage shed, mature border shrubs within a timber bed, border hedges, backing onto greenery.
Garage
Both with electric roller garage doors, ceiling strip lights, power sockets, loft storage.
Council Tax Band
The council tax band for this property is F.
Leasehold Tenure & Charges
We have been advised that the property tenure is Leasehold with a lease term of 999 years (approx 949 years remaining), annual ground charge of £60 and the annual service charge of £0. We would advise any potential purchasers to confirm this with a conveyancer prior to exchange of contracts.
NB: Copyright
The copyright of all details, photographs and floorplans remain the possession of Stephenson Browne.
Alsager AML Disclosure
Agents are required by law to conduct Anti-Money Laundering checks on all those buying a property. Stephenson Browne charge £49.99 plus VAT for an AML check per purchase transaction. This is a non-refundable fee. The charges cover the cost of obtaining relevant data, any manual checks that are required, and ongoing monitoring. This fee is payable in advance prior to the issuing of a memorandum of sale on the property you are seeking to buy.