Willowcroft Way, Harriseahead, Stoke-On-Trent, ST7, Stoke-On-Trent

£485,000

  • house
  • 5
  • 2
  • 2

Description

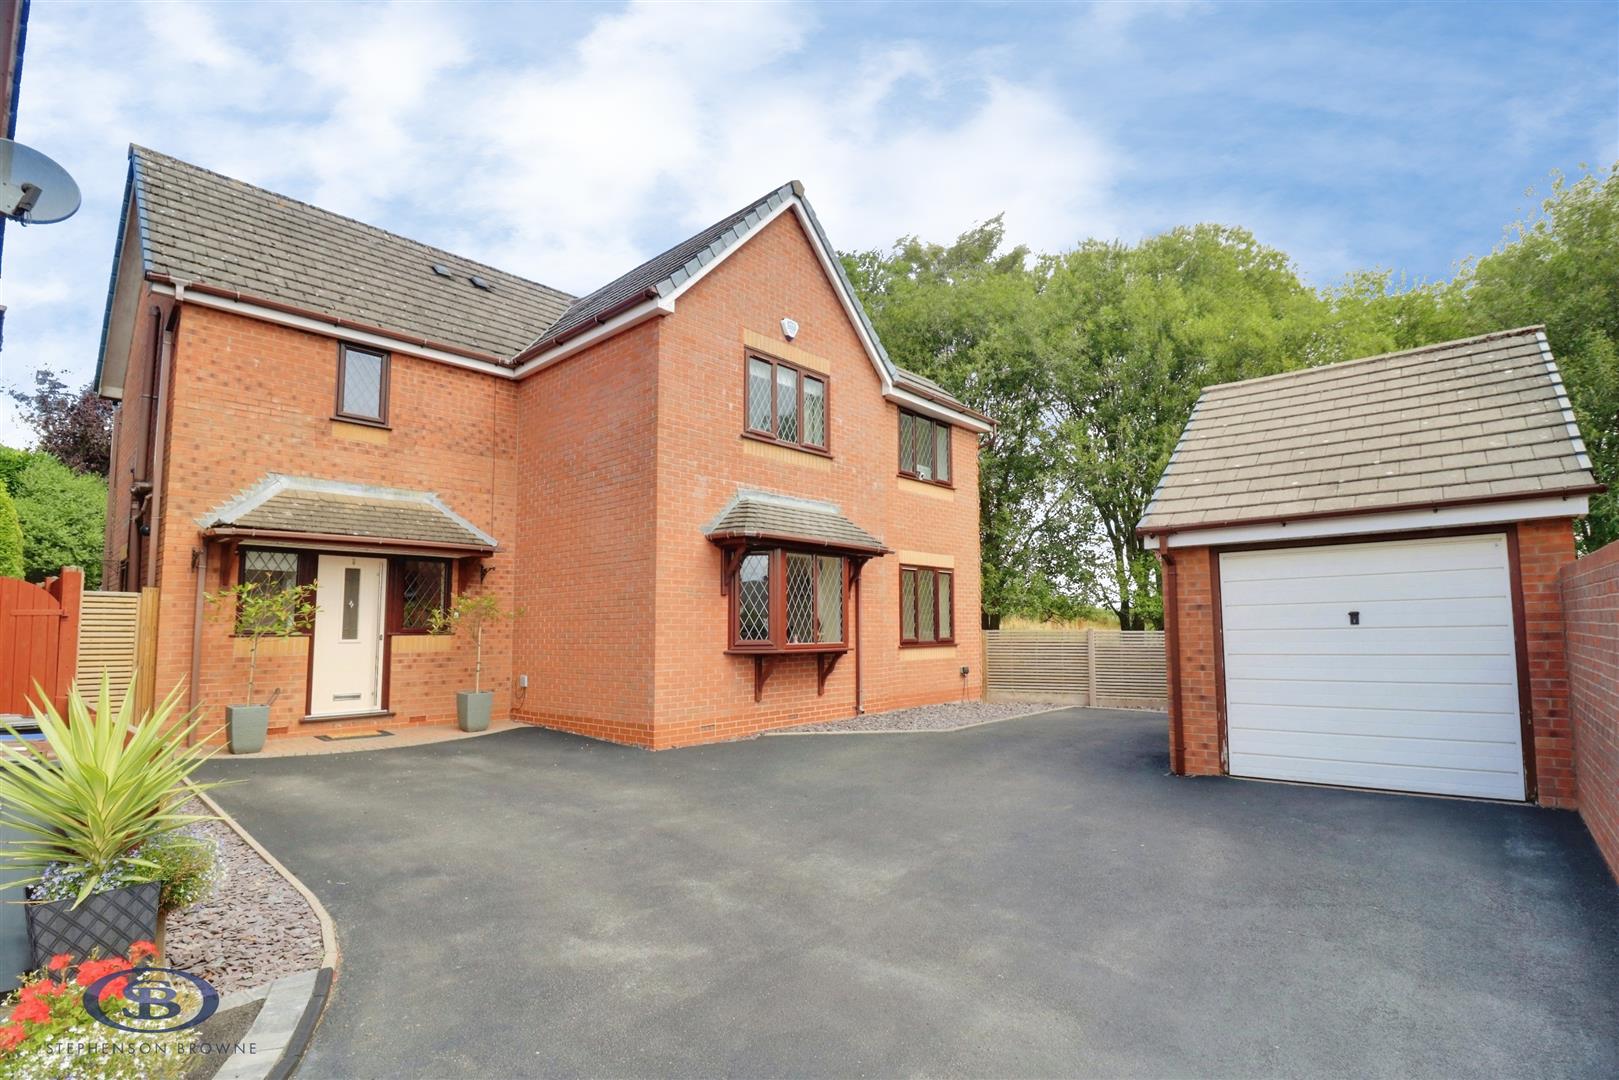
Stephenson Browne are thrilled to offer for sale this spectacular detached residence on Willowcroft Way! A fine example of a family home, this is a property that is sure to tick all of the boxes. Tucked away in the corner of the close, our subject home enjoys a quiet outlook,what's not to love?!

The ground floor is is configured practically, with plenty of space for all of the family. The kitchen boasts oak work surfaces and includes a variety of integrated appliances. Additionally, there is the convenience of a breakfast bar. The living room and dining room are open plan, allowing for plenty of natural light to come in. The living room features a fireplace and sliding doors leading to the rear garden. The ground floor is completed by a versatile office/snug and downstairs W.C.

To the first floor, there are four well proportioned bedrooms, all of which are able to accommodate a double bed. The principle suite enjoys a modern en-suite with an array of high quality fixtures and fittings. The family bathroom services the rest of the home, and features a bath with a separate shower head.

One of the true highlights of this home is the rear garden, which includes a lawn, block paved patio and a sheltered seating area. This home benefits from being tucked away in the corner of the close, making the garden an ideal place to enjoy the peace and quiet after a long days work! To the front of the property, there is ample driveway parking and a detached single garage.

Are you looking for your forever home? Look no further! Call us today on 01270 883130.

Entrance Hall
Composite Door with display panel and window at the side.

Downstairs W.C.
Low level wash hand basin and W.C. Modesty glass window.

Kitchen Diner (3.95m x 3.12m (12'11" x 10'2"))
Solid oak surfaces, space for an American style fridge freezer. Drinks rack. Variety of wall and base units. Double cupboard housing boiler in addition to space for tumble dryer. Chrome mixer tap. Bay with French doors leading to garden. Integral dishwasher. Rangemaster Cooker and Fridge Freezer are included.

Living Room (4.60m x 3.62m (15'1" x 11'10"))
Radiator. Sliding glass doors leading to rear garden space. Fireplace. Open plan to dining room.

Dining Room (3.62m x 3.05m (11'10" x 10'0"))
Radiator. Bay window looking over driveway.

Office (5.16m x 2.54m (16'11" x 8'3"))
Radiator. Window overlooking front garden.

Principle Bedroom (3.54m x 2.99m (11'7" x 9'9"))
Fitted cupboard. Radiator. Window overlooking rear garden. Access to en-suite off.

En-Suite (2.79m x 0.94m (9'1" x 3'1"))
Chrome mixer tap with cabinet below. Low level W.C. Chrome ladder radiator. Solid oak door. Shower with large tray having been extended slightly. Recess in shower cubicle wall for toiletries.

Bedroom Two (3.78m x 3.05m (12'4" x 10'0"))
Comfortable double bedroom. Radiator. Window overlooking front.

Dressing Room (2.05m x 1.91m (6'8" x 6'3"))
Used for access to bedroom three.

Bedroom Three (5.14m x 2.54m (16'10" x 8'3"))
Smaller Double Room. Window overlooking front. Radiator. Recess behind door useful for wardrobe space.

Bedroom Four (2.89m x 2.58m (9'5" x 8'5"))
Double room. Radiator. Window overlooking rear garden.

Family Bathroom (2.58m x 1.71m (8'5" x 5'7"))
Bath with shower head. Wash hand basin with fitted cabinetry to base and wall level.

Externally
Well maintained rear garden with block paved patio. Lawn and sheltered seating area.

Detached Single Garage

Alsager AML Disclosure
Agents are required by law to conduct Anti-Money Laundering checks on all those buying a property. Stephenson Browne charge £49.99 plus VAT for an AML check per purchase transaction. This is a non-refundable fee. The charges cover the cost of obtaining relevant data, any manual checks that are required, and ongoing monitoring. This fee is payable in advance prior to the issuing of a memorandum of sale on the property you are seeking to buy.

Freehold Tenure
We have been advised that the property tenure is Freehold. We would advise any potential purchasers to confirm this with a conveyancer prior to exchange of contracts.

Council Tax Band
The council tax band for this property is C.

NB: Copyright
The copyright of all details, photographs and floorplans remain the possession of Stephenson Browne.
Read more

The Local Scene

This property is well placed, with an excellent range of local schools, a National Rail station 1.7 miles away and local amenities all within easy reach.

On schooling, the area is well-served at both primary and secondary level. There are nine good or outstanding primary schools within two miles, including Knypersley First School (assessed as outstanding by Locrating) just over a mile, and Thursfield Primary School (rated good by Ofsted) a 3 minute walk. Thursfield attracts the most local pupils, with around 43% attending. Parents also frequently choose Castle Primary School.

There are nine good or outstanding secondary schools within five miles, including Kidsgrove Secondary School (rated good by Ofsted) about a mile, and Biddulph High School (rated good by Ofsted) 1.7 miles. Around 27% of local pupils attend Congleton High School. Another popular secondary option is Eaton Bank Academy. Biddulph High and The King's CofE Academy both offer sixth form provision for A-level or equivalent study.

Read more

Key Information

Council Tax Band:

C

Tenure:

Freehold

Location

Loading map...
Loading similar properties...
