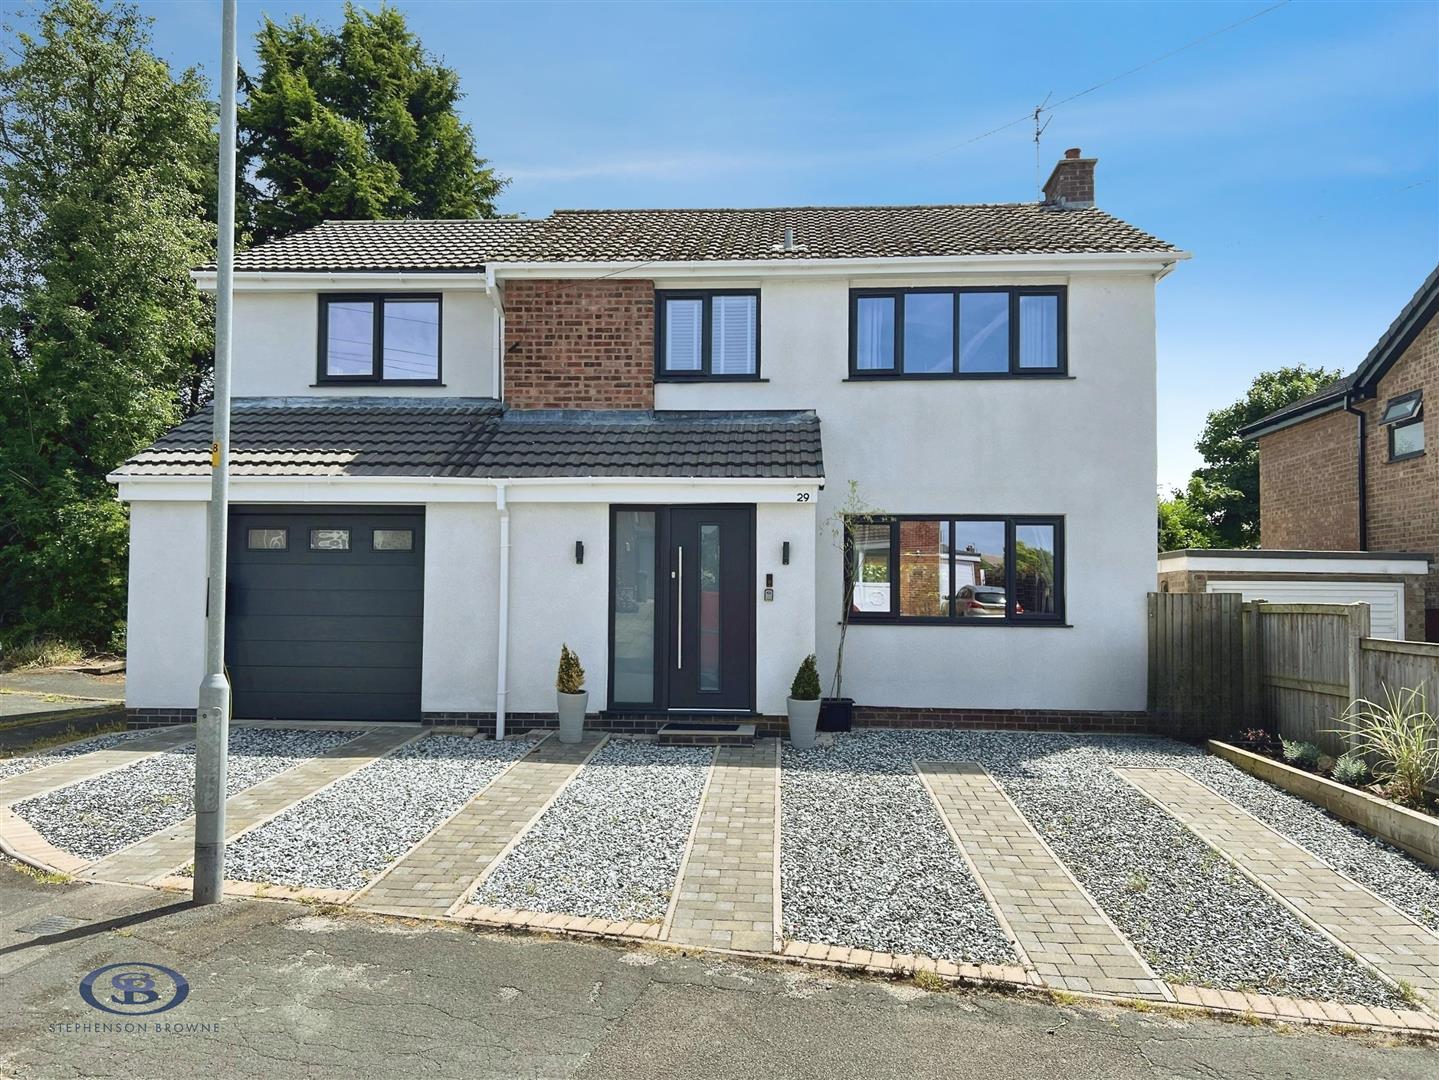
Situated on a sought-after residential development in West Heath, this exceptional five-bedroom detached family home has been extensively enhanced by the current owners to create a stylish and contemporary living space. Thoughtfully extended to both the ground and first floors, the property offers generous and versatile accommodation perfectly suited to modern family life.
Ideally positioned within easy reach of highly regarded primary and secondary schools, the local shopping precinct, and the picturesque Astbury Mere Country Park, the location combines convenience with an excellent lifestyle offering.
The heart of the home is the impressive open-plan kitchen, dining and living area, designed for both everyday living and entertaining. The contemporary kitchen is beautifully appointed with integrated appliances, sleek Corian work surfaces, and ample storage, creating a practical yet sophisticated space. Bi-fold doors open directly onto the rear garden, flooding the space with natural light and creating a seamless connection between the indoor and outdoor living areas. Complementing this is a separate spacious lounge that spans the full width of the property, providing a welcoming setting for relaxation and family gatherings.
The first floor offers five bedrooms, including a superb principal bedroom with its own modern en-suite shower room and fitted wardrobes. The remaining bedrooms provide excellent flexibility for growing families, guest accommodation, or home office space. A stylish family bathroom serves the additional bedrooms, while upgraded bathroom fittings throughout the home add to its modern appeal.
Entrance Hall
Composite double glazed front entrance door, LVT parquet herringbone style flooring, ceiling light fitting, integral access into the garage, central heating radiator, stair access to first floor accommodation with under stair storage and access to the WC, power points.
Lounge (3.64 x 6.52 (11'11" x 21'4"))
UPVC double glazed window to the front elevation, two ceiling light fittings, carpet flooring, central heating radiator, power points, electric log burner with wooden mantel and tiled hearth, UPVC double glazed sliding doors to the rear elevation.
Dining/Kitchen/Family Room (6.13 x 6.46 (20'1" x 21'2"))
Newly fitted Wickes modern kitchen with breakfast bar area. Comprising wall and base units with bespoke Corian work surface over, vinyl splash back, inset Quartz sink with mixer tap, double eye level electric oven, four ring induction hob with extractor over, integrated dishwasher, American style fridge freezer, ample power points and appliance space, LVT parquet herringbone style flooring throughout, ceiling spotlights throughout, three ceiling light fittings over the breakfast bar area, UPVC double glazed window and bi-folding doors to the rear elevation, power socket for wall mounted TV.
WC (1.42 x 1.13 (4'7" x 3'8"))
Low level WC, wall mounted wash hand basin with mixer tap, vinyl flooring.
Integral Garage (3.15 x 4.36 (10'4" x 14'3"))
Remote controlled up and over garage door to the front elevation, power and light, space and plumbing for a washing machine/dryer, central heating radiator.
Landing
Access to the loft void which is partially boarded, ceiling light fitting, carpet flooring, providing access to all first floor accommodation.
Principle Bedroom (3.11 x 6.20 ( 10'2" x 20'4"))
UPVC double glazed window to the rear elevation, ceiling spotlights, carpet flooring, central heating radiator, fitted wardrobes, power points.
En Suite (2.80 x 1.41 (9'2" x 4'7"))
Stylish three piece suite comprising low level WC, vanity unit hand wash basin with mixer tap and storage under, walk in mixer shower with rainfall shower head and removable shower head, panelled splash back, ceiling spotlights, heated towel rail, vinyl flooring, extractor fan, UPVC double glazed window to the side elevation.
Bedroom Two (3.96 x 3.3 (12'11" x 10'9"))
UPVC double glazed window to the rear elevation, ceiling light fitting, carpet flooring, central heating radiator, power points.
Bedroom Three (3.36 x 3.32 (11'0" x 10'10"))
UPVC double glazed window to the front elevation, ceiling light fitting, carpet flooring, central heating radiator, double wardrobe, power points.
Bedroom Four (2.48 x 3.39 (8'1" x 11'1"))
UPVC double glazed window to the rear elevation, built in wardrobe and storage, ceiling light fitting, laminate wood effect flooring, central heating radiator, power points.
Bedroom Five (3.11 x 2.33 (10'2" x 7'7"))
UPVC double glazed window to the front elevation, ceiling spotlights, central heating radiator, carpet flooring, power points.
Family Bathroom (1.93 x 1.68 (6'3" x 5'6"))
Three piece white suite comprising low level WC, vanity unit hand wash basin with mixer tap and storage underneath, low level bath with mixer tap and shower over, tiled splash back, vinyl pattern flooring, chrome heated towel rail, shavers port, ceiling spotlights, UPVC double glazed window to the front elevation.
Externally
Externally the property enjoys impressive outdoor space. To the front, a gravel driveway provides off road parking for up to three vehicles. The rear features a spacious lawned garden, ideal for both entertaining and unwinding. A stylish porcelain-tiled patio created an attractive seating area, while a pergola currently accommodating a hot tub adds a touch of luxury. The garden is further enhances by an external power point, outside tap and raised sleeper flower beds, combining practicality with character.
Tenure
We understand from the vendor that the property is freehold. We would however recommend that your solicitor check the tenure prior to exchange of contracts.
Need to Sell?
For a FREE valuation please call or e-mail and we will be happy to assist.
AML Disclosure
Agents are required by law to conduct Anti-Money Laundering checks on all those buying a property. Stephenson Browne charge £49.99 plus VAT for an AML check per purchase transaction . This is a non-refundable fee. The charges cover the cost of obtaining relevant data, any manual checks that are required, and ongoing monitoring. This fee is payable in advance prior to the issuing of a memorandum of sale on the property you are seeking to buy.