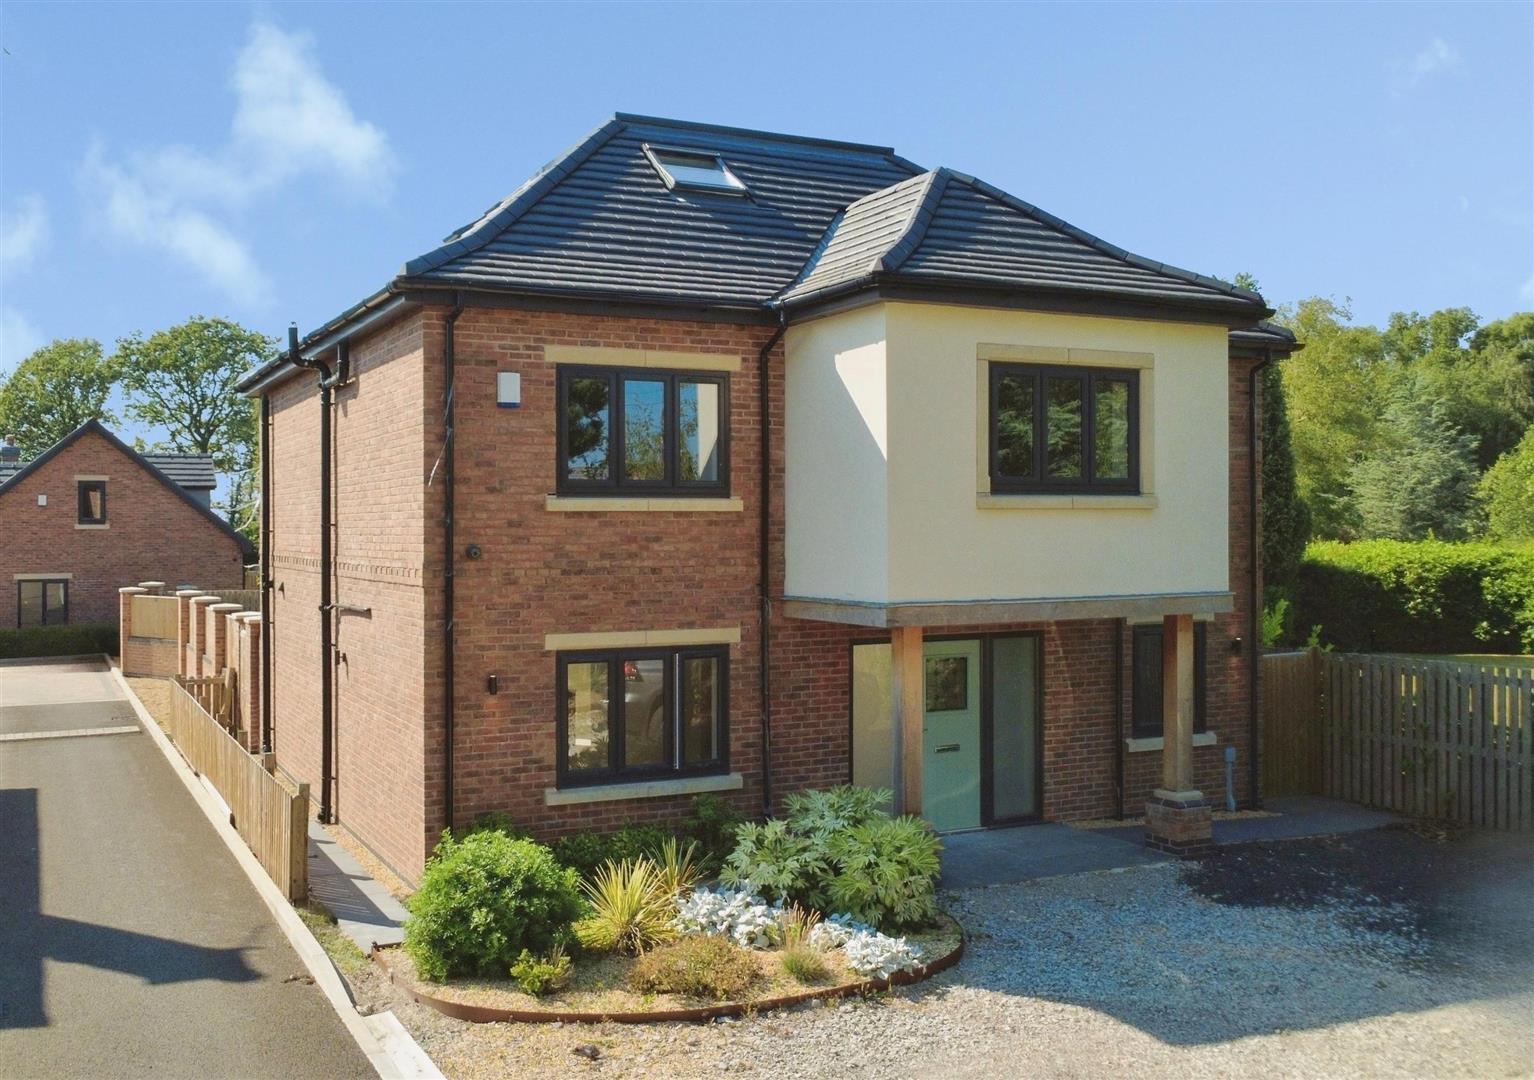
*** EXQUISTE 5 BEDROOM DETACHED FAMILY HOME - EXCLUSIVE SOMERFORD DEVELOPMENT ***
Introducing an exclusive collection of just three individually crafted luxury homes, beautifully positioned within the highly desirable area of Somerford. Expertly built by the renowned local family firm, Kinder Developments, these exceptional residences showcase the finest in traditional craftsmanship, thoughtfully combined with elegant contemporary design. With one home already sold, this is a rare opportunity to secure one of the remaining properties within this prestigious boutique development.
Designed to offer uncompromising quality and refined living throughout, each home has been finished to an exceptional specification, where every detail has been carefully considered. At the heart of each property lies a beautifully appointed bespoke kitchen, complete with an impressive range of integrated Bosch appliances, seamlessly blending sophisticated design with everyday functionality. Luxurious Devant bathrooms create a spa-inspired retreat, while energy-efficient underfloor heating across the ground floor and all bathrooms provides comfort beneath your feet all year round. Elegant limestone fireplaces, finished with granite hearths, create a striking focal point to the principal living space, whilst handcrafted oak staircases add warmth, character and timeless appeal.
Beyond the outstanding standard specification, purchasers have the opportunity to further enhance their home through a carefully curated selection of premium upgrades and bespoke finishes, available by separate negotiation, allowing each property to be tailored to individual tastes and lifestyles.
INTERNALLY:
You are welcomed by a generous entrance hall that immediately showcases the exceptional standard of accommodation on offer. From here, there is access to the staircase leading to the first floor, a convenient guest WC, useful under-stair storage, and the beautifully designed living spaces beyond.
At the heart of the home is the stunning open-plan kitchen, dining and family room, thoughtfully designed to bring everyday living and entertaining together in one impressive space. Finished to an exceptional specification, the contemporary kitchen features a range of high-quality integrated appliances and a stylish central island, creating the perfect setting for casual dining, socialising and family life. This expansive space offers a seamless blend of style and functionality, making it the true focal point of the home. Complementing the ground floor is a versatile study, perfectly suited for home working, a playroom or hobby room, allowing the space to adapt effortlessly to your lifestyle. To the rear of the property, the elegant lounge enjoys a peaceful outlook over the garden, with expansive tri-fold doors inviting an abundance of natural light while providing seamless access to the outdoor space.
The first floor is home to the luxurious principal suite, designed as a private retreat. The spacious bedroom is enhanced by a walk-in wardrobe that leads through to a beautifully appointed contemporary en-suite shower room. This floor also offers three further generously proportioned bedrooms, all served by a stunning four-piece family bathroom, complete with both a separate bath and walk-in shower, providing a luxurious space for family and guests alike.
An additional staircase rises to the second floor, where an impressive guest suite enjoys an elevated sense of privacy. The spacious second bedroom benefits from its own landing, a stylish en-suite shower room and a substantial storage room with access to useful eaves storage, creating a versatile and secluded haven that is ideal for guests, older children or multi-generational living.
EXTERNALLY:
Externally, the property is equally impressive. To the front, a generous gravelled driveway provides ample off-road parking, while mature greenery bordering the front of the development creates a wonderful sense of privacy and an attractive approach. Beautifully landscaped planting and a well-stocked flower bed enhance the home's kerb appeal, with paved pathways to both sides of the property providing convenient access to the rear garden.
The enclosed rear garden has been thoughtfully designed to offer a private outdoor retreat, bordered by a combination of brick walling and wooden fencing. Predominantly laid to lawn, it also features a spacious paved patio, creating the perfect setting for al fresco dining, entertaining, or simply relaxing. Complete with outdoor lighting and an external power point, this versatile garden provides a fantastic blank canvas to personalise and enjoy throughout the seasons.
LOCATION:
Chelford Road is situated in the sought-after hamlet of Somerford, just north-west of Congleton, offering an excellent balance of countryside living and convenient access to the town's amenities. Surrounded by open farmland, mature trees and picturesque rural scenery, the area is ideal for those seeking a peaceful setting without compromising on convenience.
Despite its tranquil location, Congleton town centre is just a short drive away whilst also being within walking distance to West heath precinct both offering a wide range of independent shops, supermarkets, cafés, restaurants and leisure facilities. The surrounding Cheshire countryside also provides excellent opportunities for walking, cycling and outdoor pursuits.
The area is well served by a selection of highly regarded schools, including Black Firs Primary School, The Quinta Primary School and Astbury St Mary's C of E Primary School, with Congleton High School and Eaton Bank Academy providing well-respected secondary education.
Chelford Road also enjoys excellent transport links. The A34 and A54 provide easy access to Congleton, Holmes Chapel and Macclesfield, while Junction 17 of the M6 is approximately 8 miles away, offering convenient connections to Manchester, Stoke-on-Trent and Birmingham. Congleton railway station is also within easy reach, with regular services to Manchester and Stoke-on-Trent.
Offering an attractive semi-rural setting, excellent schooling and strong transport connections, Chelford Road provides an ideal location for enjoying the best of Cheshire village life while remaining well connected.
Tenure
We understand from the vendor that the property is freehold. We would however recommend that your solicitor check the tenure prior to exchange of contracts.
Need to Sell?
For a FREE valuation please call or e-mail and we will be happy to assist.
Congleton AML Disclosure
Agents are required by law to conduct Anti-Money Laundering checks on all those buying a property. Stephenson Browne charge £49.99 plus VAT for an AML check per purchase transaction . This is a non-refundable fee. The charges cover the cost of obtaining relevant data, any manual checks that are required, and ongoing monitoring. This fee is payable in advance prior to the issuing of a memorandum of sale on the property you are seeking to buy.