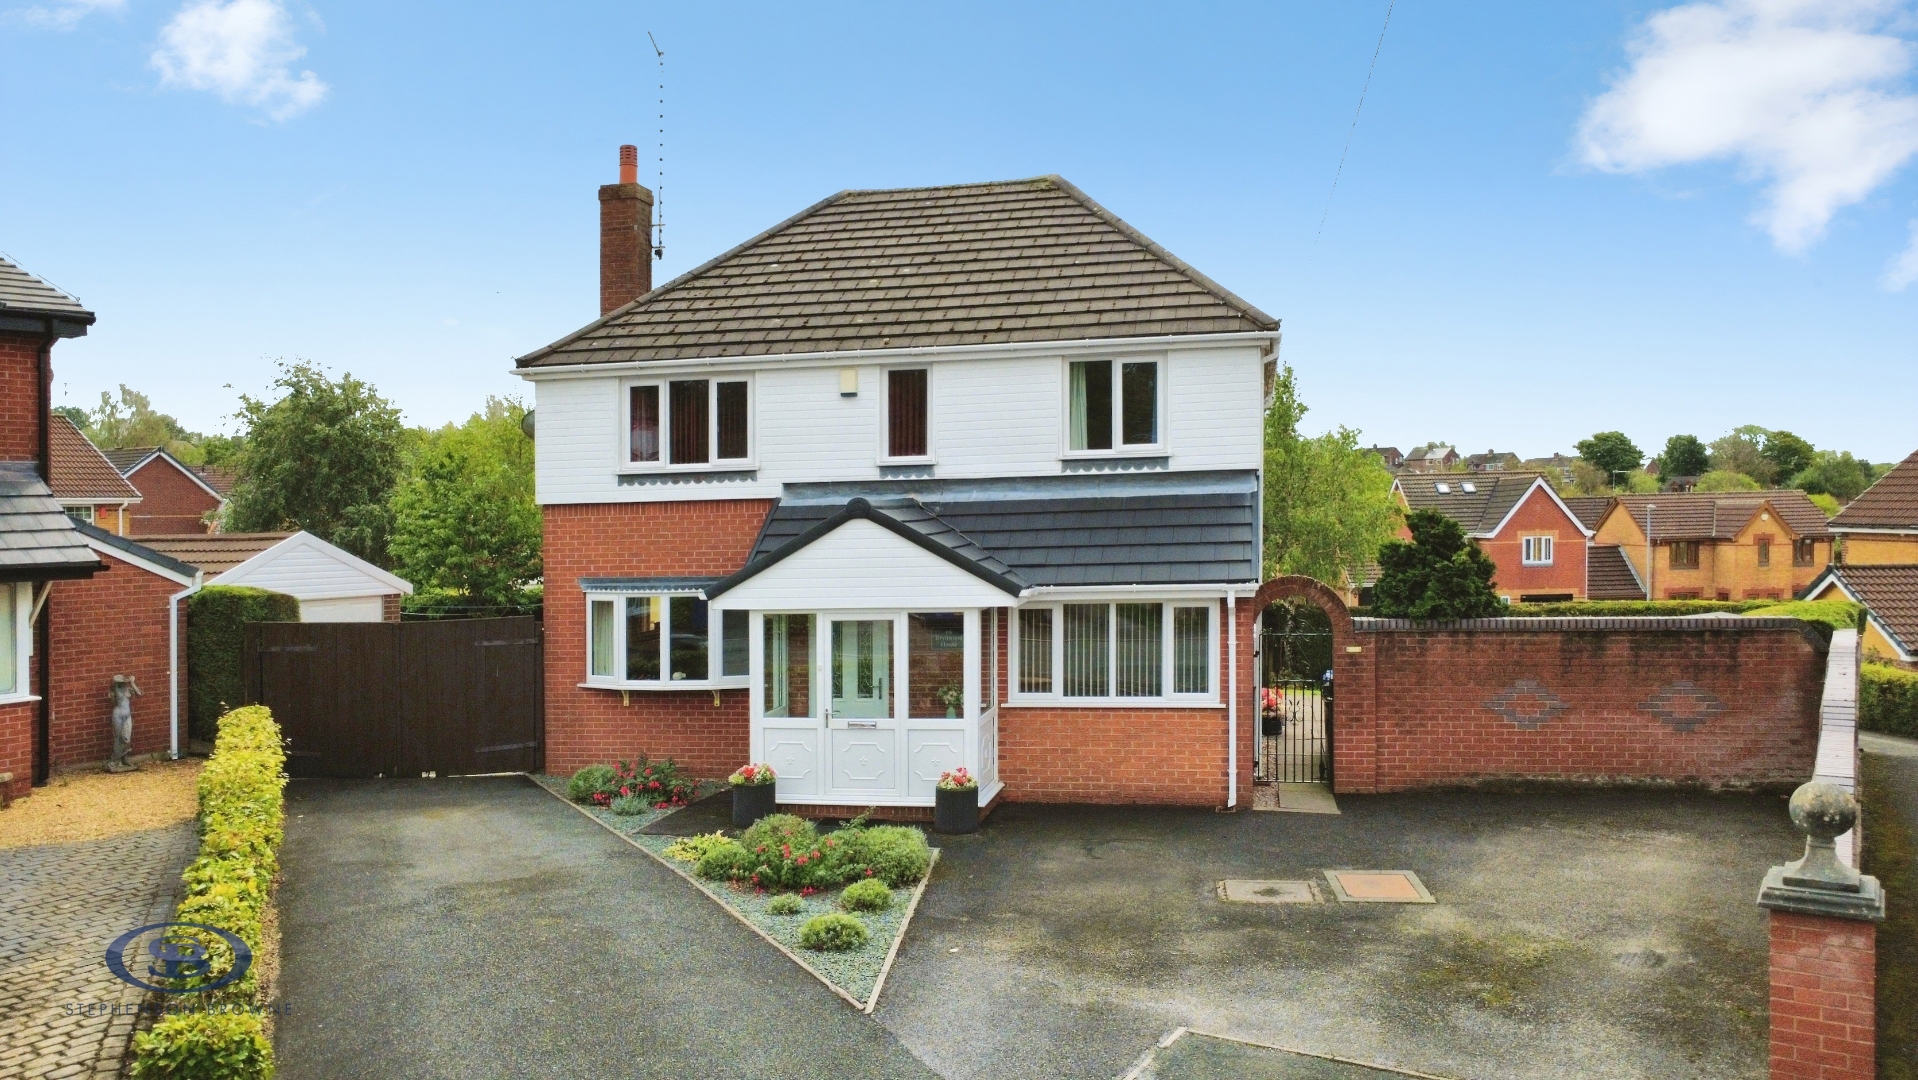
A very rare opportunity to purchase a sizeable FOUR DOUBLE BEDROOM FAMILY HOME occupying a generous corner plot at the head of a quiet cul-de-sac in Kidsgrove, benefitting from a detached garage, a south-facing rear garden and a conservatory to the rear!
A well-maintained detached home which sits on a plot of approximately 0.17 of an acre, this spacious property offers all the indoor and outdoor space required for a growing family, with extensive gardens wrapping around the home.
An entrance porch and hallway lead to the lounge/diner, a separate sitting room, a downstairs W/C and the kitchen, with a useful utility room and a separate storage/cloak room. There is also a conservatory with French doors leading to the rear garden. Upstairs, there are four double bedrooms and the family bathroom (with a bath and separate shower), whilst the principle bedroom includes an en-suite shower room. All four bedrooms are very well-proportioned, with three of them including fitted wardrobes.
Ample off-road parking is provided via two tarmacadam driveways, with gated access to the side of the property leading to a detached garage. The rear garden wraps around the home and includes lawned and patio areas, with a useful shed and a feature pond. Surrounded by border hedges and including a number of fruit trees and shrubs, the garden creates an idyllic setting to relax and enjoy the best of the summer weather!
Woodhall Road is a popular road just off Newchapel Road, and is close to several schools including Thursfield Primary School, The Kidsgrove Secondary School and the Kings Church Of England Academy. Leisure facilities such as Birchenwood playing fields and Kidsgrove Pump Track are nearby, whilst commuting routes such as the A34, A500 and M6 are also within easy reach.
A superb family home which must be viewed to be fully appreciated! Please contact Stephenson Browne to arrange your viewing.
Entrance Porch (2.184 x 0.920 (7'1" x 3'0"))
Tiled flooring, UPVC front door and windows, ceiling light point.
Entrance Hall
Composite door leading from the Porch, fitted carpet, two ceiling light points, radiator, under stairs storage cupboard.
Downstairs W/C
Laminate flooring, ceiling light point, extractor fan, chrome towel radiator, tiled walls, W/C, wash basin and vanity unit.
Lounge (4.440 x 3.376 (14'6" x 11'0"))
Fitted carpet, UPVC double glazed window, two ceiling light points, radiator, feature electric fire, opening into;
Dining Room (3.139 x 2.457 (10'3" x 8'0"))
Fitted carpet, UPVC double glazed sliding door to the Conservatory, ceiling light point, radiator.
Conservatory (3.428 x 2.344 (11'2" x 7'8"))
Laminate flooring, UPVC double glazed windows and French doors leading to the rear garden, downlights, fitted blinds.
Kitchen (3.156 x 2.791 (10'4" x 9'1"))
Tiled flooring, UPVC double glazed window, ceiling light point, radiator, part tiled walls, tiled splashback, one and a half bowl stainless steel sink with drainer, integrated AEG double oven, gas hobs, cooker hood, fridge, solid oak wall and base units providing ample storage.
Utility Room (2.790 x 1.543 (9'1" x 5'0"))
Tiled flooring, UPVC double glazed window, composite rear door, ceiling light point, part tiled walls, radiator, stainless steel sink with drainer, space and plumbing for appliances, wall and base units.
Cloakroom (2.463 x 1.543 (8'0" x 5'0"))
Timber flooring, ceiling light point, space for a Fridge/Freezer, cupboard housing gas central heating boiler.
Sitting Room (3.588 x 2.486 (11'9" x 8'1"))
Fitted carpet, UPVC double glazed window, ceiling light point, radiator.
Landing
Fitted carpet, ceiling light point.
Bedroom One (4.353 x 3.502 (14'3" x 11'5"))
Fitted carpet, two UPVC double glazed windows, ceiling light point, radiator, storage cupboard, fitted wardrobes.
En-Suite Shower Room (2.376 x 1.506 (7'9" x 4'11"))
Maximum measurements - Laminate flooring, UPVC double glazed window, downlights, extractor fan, chrome towel radiator, tiled walls, W/C, wash basin with vanity unit, shower cubicle.
Bedroom Two (3.647 x 2.853 (11'11" x 9'4"))
Minimum measurements - Fitted carpet, UPVC double glazed window, ceiling light point, radiator, fitted wardrobe, loft access, airing cupboard.
Bedroom Three (3.522 x 2.770 (11'6" x 9'1"))
Fitted carpet, UPVC double glazed window, ceiling light point, radiator, fitted wardrobes.
Bedroom Four (3.483 x 2.507 (11'5" x 8'2"))
Fitted carpet, UPVC double glazed window, ceiling light point, radiator.
Bathroom (2.528 x 1.840 (8'3" x 6'0"))
Laminate flooring, UPVC double glazed window, downlights, extractor fan, tiled walls, W/C, wash basin with vanity unit, bath, separate shower cubicle.
Outside
To the front of the property are two tarmacadam driveway providing off-road parking for at least four vehicles, with a border hedge and a low maintenance garden featuring granite chippings and mature shrubs. The south-facing garden occupies a large plot with gardens to three sides, with lawns, several patio areas and mature shrubs. There is also a pond, with further parking space available behind the double gates from the driveway, as well as a storage shed.
Detached Garage (6.127 x 3.206 (20'1" x 10'6"))
A concrete sectional detached single garage, with power, up and over garage door, steel side access door.
Council Tax Band
The council tax band for this property is D.
NB: Tenure
We have been advised that the property tenure is FREEHOLD, we would advise any potential purchasers to confirm this with a conveyancer prior to exchange of contracts.
NB: Copyright
The copyright of all details, photographs and floorplans remain the possession of Stephenson Browne.
Alsager AML Disclosure
Agents are required by law to conduct Anti-Money Laundering checks on all those buying a property. Stephenson Browne charge £49.99 plus VAT for an AML check per purchase transaction. This is a non-refundable fee. The charges cover the cost of obtaining relevant data, any manual checks that are required, and ongoing monitoring. This fee is payable in advance prior to the issuing of a memorandum of sale on the property you are seeking to buy.
NB: Estate Agency Act 1979
Under the Estate Agency Act 1979 and current RICS regulations, we advise that the seller of this property is an employee, or relative of an employee of Stephenson Browne Ltd.