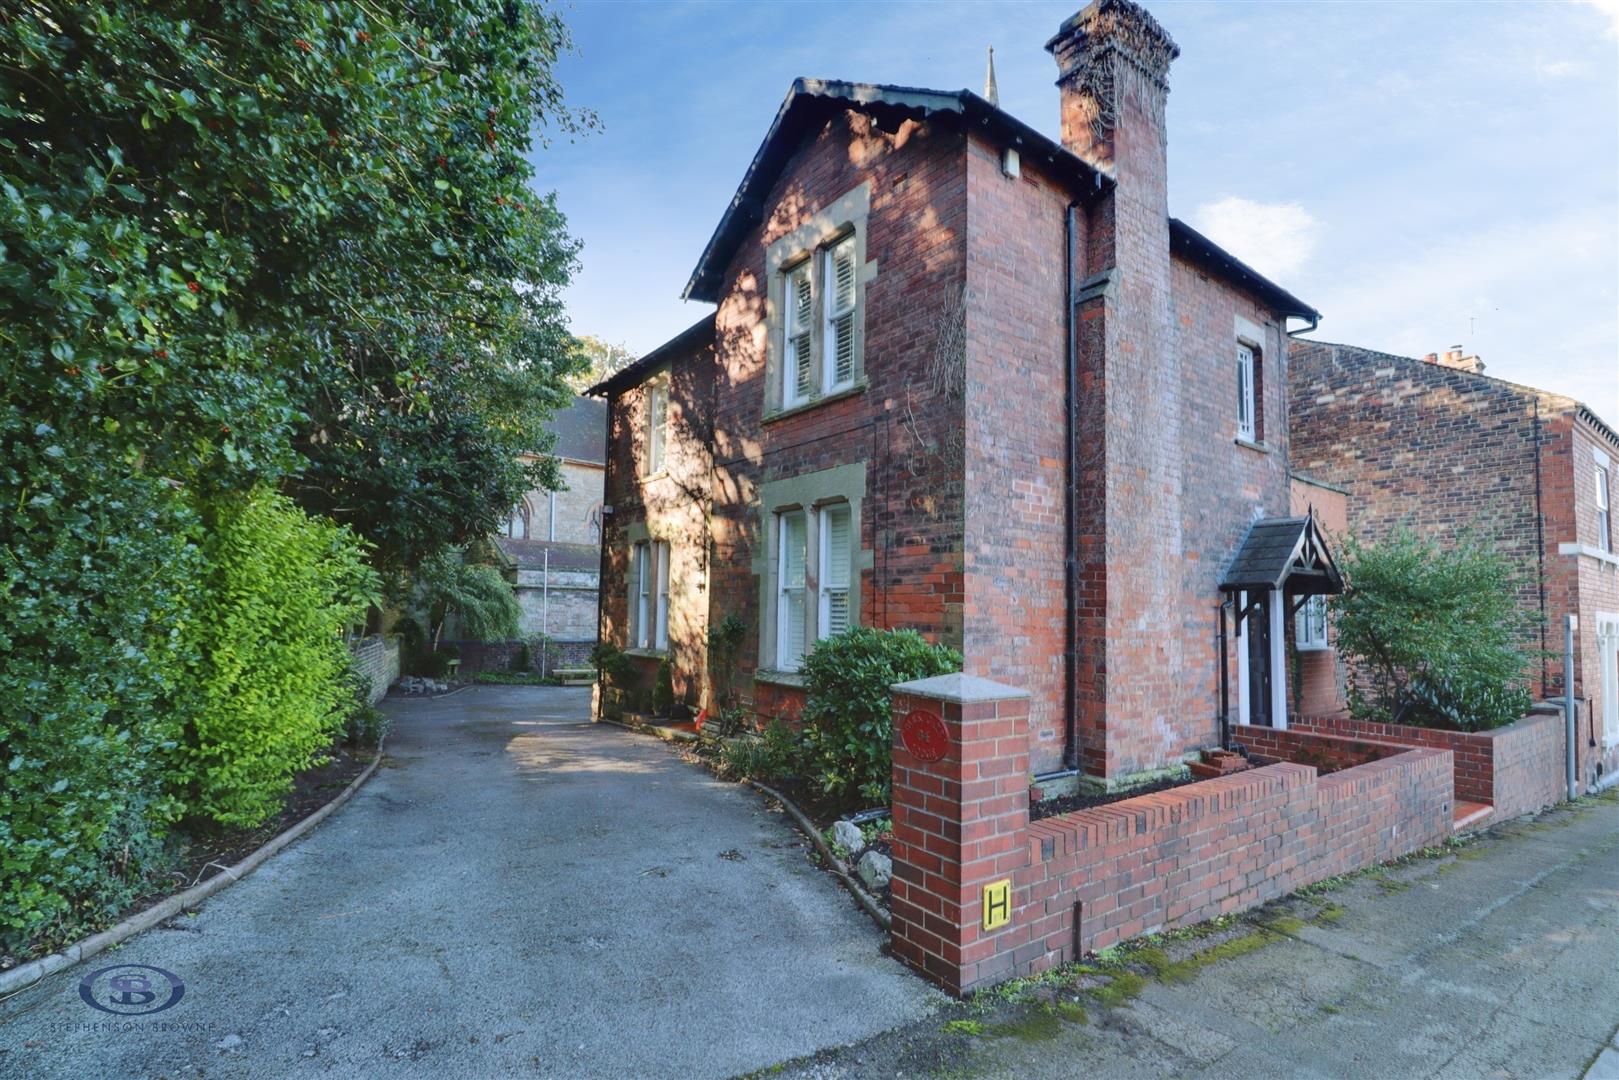
Within easy reach of this property are a wide range of local schools, a National Rail station 1.6 miles away and a wide range of local amenities.
On schooling, the area is well-served at both primary and secondary level. There are seven good or outstanding primary schools within two miles, including Hassell Primary School (rated good by Ofsted) a 3 minute walk, and Harpfield Primary Academy (rated good by Ofsted) a 5 minute walk. Co-op Academy Friarswood ranks in the top 5% of schools nationally. The strongest local intake is at Hassell, with around 47% of pupils nearby. St Giles' and St George's Church of England Academy is another common choice for families nearby.
There are five good or outstanding secondary schools within five miles, including Newcastle and Stafford Colleges Group (rated outstanding by Ofsted) around a 16 minute walk, and The Orme Academy (rated good by Ofsted) just over a mile. St John Fisher Catholic College is the most popular local secondary school, attended by around 41% of pupils nearby. Another popular secondary option is Clayton Hall Academy. St John Fisher Catholic and Newcastle and both offer sixth form provision for A-level or equivalent study.
There are many independent schools in the area, including Demetae Academy (a 5 minute walk), Edenhurst Preparatory School (around a 19 minute walk), The Registry (1.5 miles) and Phoenix Independent School (1.5 miles).
Whilst school admissions cannot be guaranteed, based on past admissions data at primary level Hassell and Harpfield are both likely within catchment and at secondary level Newcastle Academy, rated good by Ofsted (just over a mile) is likely within catchment and Clayton Hall, rated good by Ofsted (1.5 miles) is possibly within catchment for this property.
For transport, Stoke-On-Trent station serving National Rail is the nearest connection, 1.6 miles away. Further connections are available at Longport. Bus services are within easy reach, the closest stop a 2 minute walk away.
Day to day essentials are well covered with V And Ms Newsagent And Off-Licence and Newcastle Mini Market (a 4 minute walk). Outdoor options include Stubbs Walks (a minute's walk) and Queen's Gardens (a 5 minute walk). Dining and drinking options nearby include Rigger Rock Venue Limited (a minute's walk) and Cask Bar and Community Junction Cafe, both a 2 minute walk away. Local healthcare includes a pharmacy at King Street Pharmacy (a 5 minute walk) and an NHS dentist at Visiting Specialist Services Limited (a 4 minute walk). For fitness, Jubilee2 is nearby (a 4 minute walk). For culture and education, nearby options include Trent Art (a 3 minute walk) and Newcastle Library (a 5 minute walk). Places of worship nearby include Saint Paul's Parish Church (a minute's walk) and Kingdom Hall Of Jehovah's Witnesses (a 3 minute walk).
Local area data provided by Locrating. The criteria which schools use to allocate places can, and do, vary between schools and over time. These criteria can include distance from school and sometimes specific priority areas but can also include, amongst others, priority for siblings, children of a particular faith or specific feeder schools. Always check with the school's admission authority for the current admission arrangements. This data is provided for informational purposes only and we do not accept any liability for decisions based on this data.