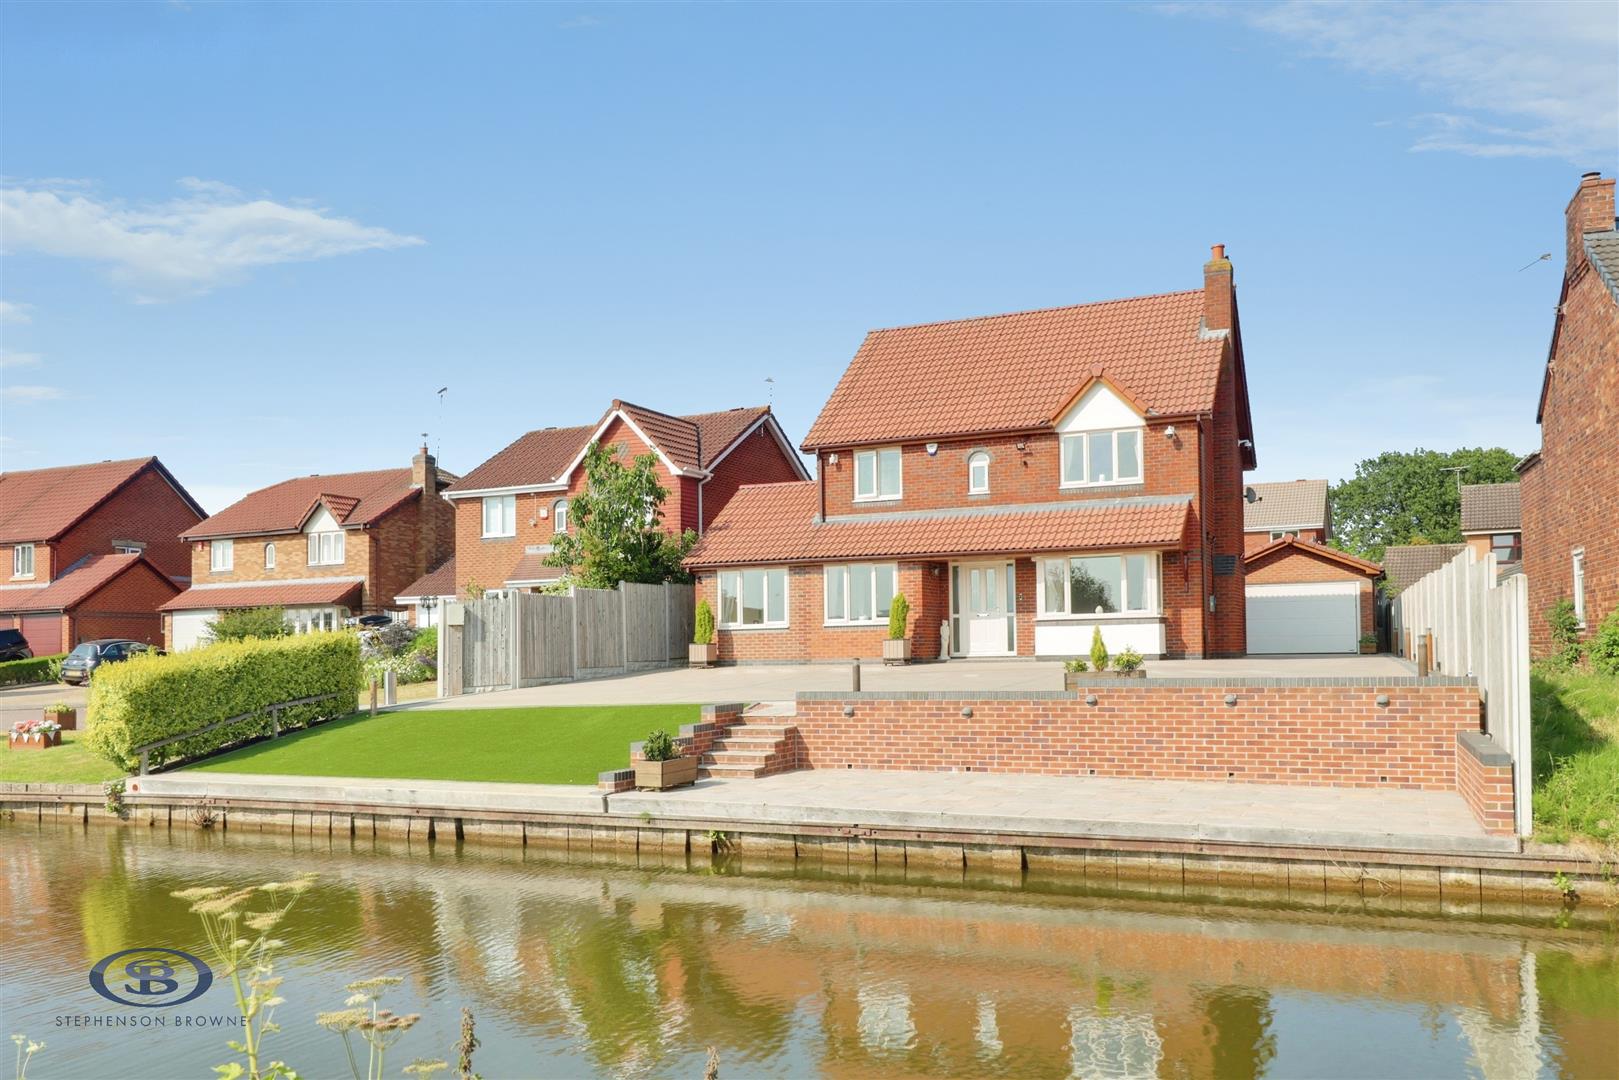
A simply stunning CANAL-SIDE four bedroom executive detached family home occupying a prime cul-de-sac position within Rode Heath, immaculate throughout and offered for sale with no onward chain!
There are few homes which can boast their own canal-side seating terrace, but this is one of many features and surprises of this incredible and high specification family home. A welcoming entrance hallway leads to a downstairs W/C, a spacious lounge, and a modern kitchen/diner/living space, which creates a fantastic entertaining space and benefits from host of integrated appliances and quartz countertops. There is also a very useful utility room just off the kitchen. Completing the ground floor are the fourth bedroom and a further reception room - these rooms are currently used as a second sitting room and a study, but could easily be set up to be a fourth bedroom and dressing room.
Upstairs there are three spacious bedrooms and a family bathroom, with the principal bedroom benefitting from stunning views over the canal to the front, and a huge en-suite shower room with a walk-in shower and a bidet!
The property occupies a prime corner plot, with ample off-road parking provided via a porcelain tiled driveway and oversized detached garage, whilst the rear garden features lawned and patio areas and is fully enclosed - ideal for families looking to make the most of the summer sun! There is also a canal-side seating terrace, perfect for relaxing and watching the boats go by!
Tennyson Close is a quiet cul-de-sac in Rode Heath, with views to the front aspect overlooking fields and the canal, whilst retaining fantastic links to commuting routes such as the M6, A500 and A34. The wealth of amenities within Alsager are only a short distance away, whilst Rode Heath Primary School is also nearby.
A simply stunning property in a beautiful location, offered for sale with no onward chain - please contact Stephenson Browne to arrange your viewing!
Entrance Hall
Porcelain tiled flooring, downlights, composite front door, two radiators, fitted under stairs storage.
Lounge (5.303 x 3.418 (17'4" x 11'2"))
Fitted carpet, UPVC double glazed bay window with views onto the canal to the front of the property, four wall light points, two radiators.
Open Plan Kitchen/Diner/Living Area (8.840 x 2.997 (29'0" x 9'9"))
Porcelain tiled flooring with under floor heating, two UPVC double glazed windows and sliding patio doors leading to the rear garden, including integrated electric Venetian blinds with remote control, downlights, three radiators, one and a half bowl inset sink with drainer, Quartz work surfaces, microwave, oven, fridge, dishwasher, induction hobs with in-built extractor, part tiled walls, wall and base units providing ample storage.
Utility Room (2.402 x 1.531 (7'10" x 5'0"))
Porcelain tiled flooring, under floor heating, composite rear door, part tiled walls, space and plumbing for appliances, wall and base units, Quartz work surface, inset sink, storage cupboard.
Downstairs W/C (2.255 x 1.065 (7'4" x 3'5"))
Porcelain tiled flooring, downlights, extractor fan, tiled walls, radiator, fitted storage with W/C, wash basin with vanity unit.
Bedroom Four (4.425 x 2.353 (14'6" x 7'8"))
Porcelain tiled flooring, under floor heating, downlights, UPVC double glazed window with views over the canal to the front, radiator, two wall light points, currently used as a sitting room.
Dressing Room/Office (3.278 x 2.259 (10'9" x 7'4"))
Porcelain tiled flooring, under floor heating, two UPVC double glazed windows with views over the canal to the front, composite side door, radiator, fitted wardrobes, storage cupboard housing gas central heating boiler.
Landing
Fitted carpet, glass balustrade, downlights, loft access.
Bedroom One (4.289 x 3.272 (14'0" x 10'8"))
Minimum measurements - Fitted carpet, two UPVC double glazed windows with views onto the canal and fields to the front, ceiling light point and two wall light points, radiator, fitted wardrobes, storage cupboard.
En-Suite (3.737 x 2.417 (12'3" x 7'11"))
A huge en-suite with porcelain tiled flooring and tiled walls, under floor heating, downlights, two radiators, two UPVC double glazed windows, fitted W/C and wash basin with storage, walk-in shower, bidet, airing cupboard.
Bedroom Two (3.743 x 2.939 (12'3" x 9'7"))
Fitted carpet, UPVC double glazed window, ceiling light point, radiator, fitted wardrobes, two wall light points.
Bedroom Three (2.748 x 2.347 (9'0" x 7'8"))
Fitted carpet, UPVC double glazed window, ceiling light point, radiator, currently used as an office.
Bathroom (2.709 x 2.393 (8'10" x 7'10"))
Porcelain tiled flooring, under floor heating, tiled walls, downlights, radiator, UPVC double glazed window, fitted W/C and wash basin with vanity unit, bath, shower cubicle.
Loft Space
A useful storage space which is fully floorboarded with carpet, including fitted kitchen cupboards and shelves for storage.
Outside
To the front of the property is a large porcelain tiled driveway (with an electric security bollard with remote control, and two electric car charge points) which extends to the side of the property, with an artificial lawn and a seating terrace overlooking the canal. The rear garden features a porcelain tiled patio and artificial lawn, with border shrubs and a very useful storage shed. The property also includes a Hikvision professional CCTV system including 8 security cameras.
Outside W/C (2.236 x 1.234 (7'4" x 4'0"))
Porcelain tiled flooring, tiled walls, composite door, radiator, downlights, extractor fan, fitted W/C and wash basin with vanity unit.
Detached Garage (5.655 x 3.765 (18'6" x 12'4"))
A brick-built and recently constructed garage with electric folding garage door, porcelain tiled flooring (matching rear patio), a composite side access door and UPVC double glazed window. Two ceiling strip lights, sockets and TV point with internet access point, fitted units for storage.
Council Tax Band
The council tax band for this property is E.
Freehold Tenure
We have been advised that the property tenure is Freehold. We would advise any potential purchasers to confirm this with a conveyancer prior to exchange of contracts.
NB: Copyright
The copyright of all details, photographs and floorplans remain the possession of Stephenson Browne.
Alsager AML Disclosure
Agents are required by law to conduct Anti-Money Laundering checks on all those buying a property. Stephenson Browne charge £49.99 plus VAT for an AML check per purchase transaction. This is a non-refundable fee. The charges cover the cost of obtaining relevant data, any manual checks that are required, and ongoing monitoring. This fee is payable in advance prior to the issuing of a memorandum of sale on the property you are seeking to buy.