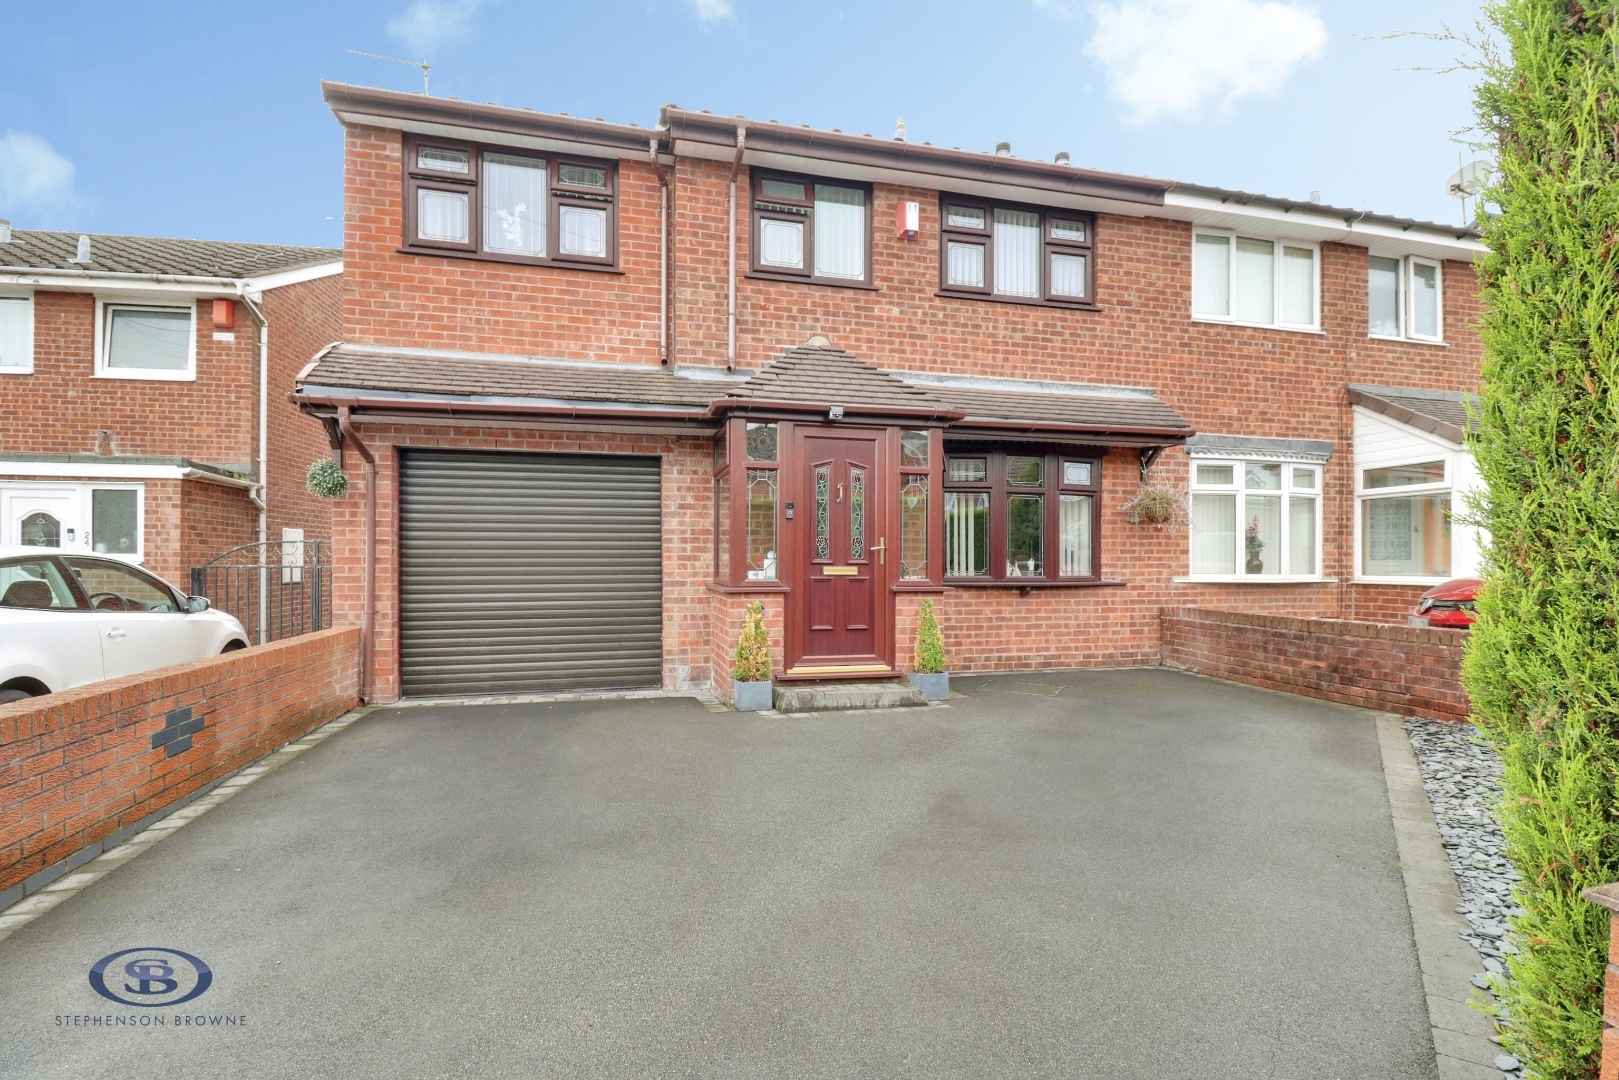
Newport Grove, Newcastle, ST5, Newcastle

£240,000 Offers Over

  • house
  • 4
  • 1
  • 2

Description

Situated in a quiet cul-de-sac, this semi-detached house offers a delightful blend of space and comfort, making it an ideal family home. With four generously sized bedrooms, including an extensive principal suite complete with a dressing room, this property is designed to cater to every modern living need.

The house boasts two inviting reception rooms, providing ample space for relaxation and entertainment. The well-appointed kitchen dining area is perfect for hosting gatherings, allowing families to come together in a homely and welcoming environment. The layout of the home is deceptively spacious, ensuring that all of the space has been utilised effectively.

The property features parking for multiple vehicles, including a garage, a significant advantage in this sought-after area. The home has been well maintained and presented throughout, and is ready for you to move in and make it your own.

This lovely home in Newport Grove is not just a place to live; it is a sanctuary where families can create lasting memories. With its excellent location and thoughtful design, this property is a must-see for anyone looking to settle in Newcastle.

Porch
Entrance porch with double glazed windows to front and side elevation giving access into the property via the main front door.

Lounge (4.48m (beyond stairs) x 3.72m (14'8" (beyond stair)
Double glazed bay window to front elevation, stairs to first floor, wall mounted radiator, electric living flame effect fire, wood effect flooring, door leading to under stairs storage cupboard, door leading into,

Kitchen/Diner (4.48m x 2.82m (14'8" x 9'3"))
Open plan kitchen dining space with fitted kitchen with a range of wall, base and drawer units with complementary solid oak work surfaces over, partially tiled walls, integral fridge freezer, integral electric oven and microwave oven, four ring gas hob with extractor fan over, inset porcelain sink with mixer tap, spotlights to ceiling, wood effect flooring, wall mounted radiator, double glazed windows to rear elevation, door leading into,

Conservatory (3.55m (to longest point) x 2.41m (11'7" (to longe)
Low level brick built walls with windows surrounding, tiled flooring, wall mounted radiator, door to side elevation giving external access into rear garden.

Utility Room (2.28m x 1.68m (7'5" x 5'6" ))
Fitted with work surfaces giving under counter space for appliances with plumbing and power, door giving access into garage, utility room houses boiler.

Bedroom One (4.81m x 2.31m (15'9" x 7'6" ))
Double glazed window to front elevation, wall mounted radiator, ceiling light point, door leading into,

Dressing Area (1.55m (to fitted wardrobes) x 1.54m (5'1" (to fit)
Double glazed window to rear elevation, fitted wardrobes, loft access point.

Bedroom Two (3.67m x 2.52m (12'0" x 8'3" ))
Double glazed window to front elevation, wall mounted radiator, ceiling light point.

Bedroom Three (2.92m x 2.52m (9'6" x 8'3"))
Double glazed window to rear elevation, wall mounted radiator, ceiling light point.

Bedroom Four (2.26m x 1.97m (7'4" x 6'5" ))
Double glazed window to rear elevation, wall mounted radiator, ceiling light point.

Bathroom
Three piece suite comprising low level WC, panelled bath with Old London style rainfall shower and handheld shower attachment, and wash basin. Partially tiled walls, tile effect vinyl flooring, Old London traditional style heated towel radiator, double glazed obscured window to front elevation.

Externally
Externally to the front the home offers ample off road parking provided by a block paved driveway, the garage has power and lighting and is accessed from the front via a remote controlled electric roller door. To the rear the garden is enclosed with grassed and paved areas offering ample space for outdoor dining and entertaining, to the rear of the garden is a wooden shed, the garden is enclosed with wooden fencing.

Alsager AML Disclosure
Agents are required by law to conduct Anti-Money Laundering checks on all those buying a property. Stephenson Browne charge £49.99 plus VAT for an AML check per purchase transaction. This is a non-refundable fee. The charges cover the cost of obtaining relevant data, any manual checks that are required, and ongoing monitoring. This fee is payable in advance prior to the issuing of a memorandum of sale on the property you are seeking to buy.

Freehold Tenure
We have been advised that the property tenure is Freehold. We would advise any potential purchasers to confirm this with a conveyancer prior to exchange of contracts.

Council Tax Band
The council tax band for this property is B.

NB: Copyright
The copyright of all details, photographs and floorplans remain the possession of Stephenson Browne.
Read more

The Local Scene

Well located, this property benefits from an excellent range of local schools, a National Rail station 1.5 miles away and good local amenities.

On schooling, the area is well-served at both primary and secondary level. There are eight good or outstanding primary schools within two miles, including St Mary's Church of England Primary School (rated outstanding by Ofsted) 1.6 miles, and St Chad's CofE (C) Primary School (rated good by Ofsted) about a 6 minute walk. St Mary's Church of England ranks in the top 11% of schools nationally. Around 53% of local pupils attend St Chad's CofE (C). Another popular primary option is Crackley Bank Primary School.

There are seven good or outstanding secondary schools within five miles, including Newcastle and Stafford Colleges Group (rated outstanding by Ofsted) 2.6 miles, and Co-op Academy Stoke-On-Trent (rated good by Ofsted) 1.7 miles. Chesterton Community Sports College is the most popular local secondary school, attended by around 69% of pupils nearby. Parents also frequently choose St John Fisher Catholic College. The King's CofE Academy and St Margaret Ward Catholic Academy both offer sixth form provision for A-level or equivalent study.

Read more

Key Information

Council Tax Band:

B

Tenure:

Freehold

Location

Loading map...
Loading similar properties...
