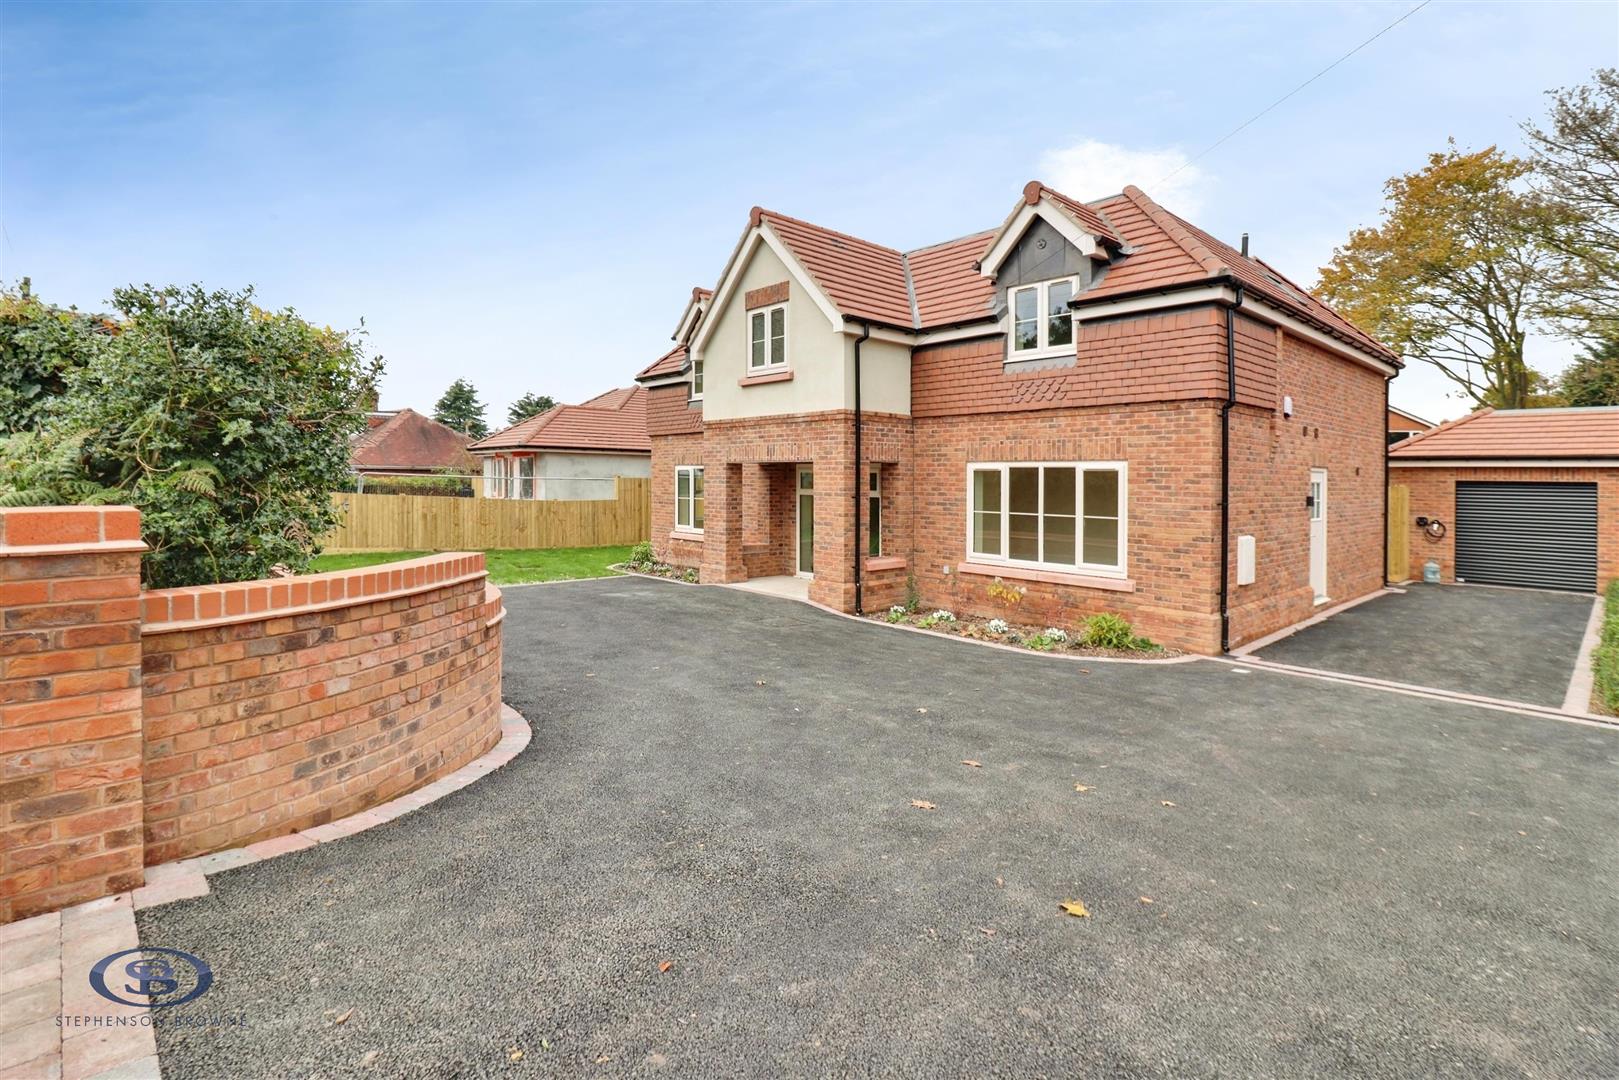
Manor Road, Sandbach, Cheshire, CW11, Sandbach

£750,000 Asking Price

  • house
  • 4
  • 3
  • 2

Key Features

  • Four-bedroom detached home with detached garage by Peterson Homes in sought-after Sandbach location
  • Spacious open-plan kitchen, dining & family area with high specification finishes
  • Two sets of bi-folding doors opening onto the garden with patio for seamless indoor-outdoor living
  • Separate lounge, dedicated study, utility room and downstairs cloakroom offering flexible family living
  • Luxury principal suite with dressing room and en-suite featuring bath and separate shower
  • Second bedroom with private en-suite plus two further well-proportioned bedrooms and family bathroom
  • High-spec bathrooms with designer fittings, premium tiling, illuminated mirrors and contemporary finishes
  • Energy-efficient A+ rated home with air source heat pump, solar panels and underfloor heating to ground floor
  • Smart modern living with EV charging, fibre broadband, LED lighting and integrated security system with Ring doorbell
  • Optional upgrades available including wardrobes, media walls, fitted mirrors/lights, black brassware, towel radiators, full-height tiling and battery backup

Description

The Mulberry — Manor View, Sandbach A distinctive four-bedroom detached home designed for modern luxury living £750,000 | Four bedrooms | Three bathrooms | Detached garage Introducing

The Mulberry at Manor View — an exceptional four-bedroom detached home created by Peterson Homes, a local developer with a focus on quality, thoughtful design and high specification.

Designed around modern family life, The Mulberry combines generous living accommodation with a spectacular open-plan kitchen, dining and family space at the heart of the home. Two sets of bi-folding doors open directly onto the garden and patio, creating a seamless connection between inside and out — ideal for everyday family life, summer entertaining and relaxed weekends at home.

A kitchen designed to be the heart of the home The impressive kitchen features quartz worktops, premium appliances, a Quooker boiling-water tap and a substantial breakfast island. The adjoining dining and family areas create one exceptional space for cooking, entertaining and spending time together. A separate lounge provides a quieter retreat, while a dedicated study offers the flexibility of a private home office. A principal suite designed to impress

Upstairs, the principal bedroom enjoys its own luxurious en-suite and walk-in dressing room, creating a private retreat away from the rest of the house. Bedroom two also benefits from an en-suite, with the remaining bedrooms served by a beautifully appointed family bathroom. Modern luxury with energy efficiency built in

The Mulberry combines the comfort expected of a premium home with modern energy-conscious technology, including: Solar PV Air-source heat pump Underfloor heating EV charging High levels of insulation and energy efficiency This is a home designed not only to look beautiful today, but to perform for years to come.

Kitchen (4.37m x 3.10m (14'4" x 10'2"))

Dining (4.55m x 3.33m (14'11" x 10'11"))

Family Room (4.55m x 4.09m (14'11" x 13'5"))

Living Room (4.75m x 4.32m (15'7" x 14'2"))

Study (4.32m x 2.64m (14'2" x 8'8"))

Utility (2.72m x 1.93m (8'11" x 6'4"))

WC (1.93m x 1.45m (6'4" x 4'9"))

Bedroom One (4.34m x 3.10m (14'3" x 10'2"))

Dressing Room (2.84m x 1.88m (9'4" x 6'2"))

Ensuite (Bedroom One) (4.34m x 1.50m (14'3" x 4'11"))

Bedroom Two (4.34m x 3.10m (14'3" x 10'2"))

Ensuite (Bedroom Two) (3.40m x 1.50m (11'2" x 4'11"))

Bedroom Three (4.34m x 3.10m (14'3" x 10'2"))

Bedroom Four (4.34m x 3.10m (14'3" x 10'2"))

Bathroom (2.84m x 2.49m (9'4" x 8'2"))

Tenure
We understand from the vendor that the property is freehold. We would however recommend that your solicitor check the tenure prior to exchange of contracts.

AML Disclosure
Agents are required by law to conduct Anti-Money Laundering checks on all those buying a property. Stephenson Browne charge £49.99 plus VAT for an AML check per purchase transaction . This is a non-refundable fee. The charges cover the cost of obtaining relevant data, any manual checks that are required, and ongoing monitoring. This fee is payable in advance prior to the issuing of a memorandum of sale on the property you are seeking to buy.

Why Choose Stephenson Browne?
At Stephenson Browne, our commitment to outstanding service and extensive local knowledge has earned us recognition as one of the UK’s leading independent estate agents. In a highly competitive industry, we are proud to be named among the Top 500 Sales & Lettings Agents in the country and honoured by ESTA's as winners of Gold Awards in both Sales and Lettings.
Read more

The Local Scene

Well located, this property benefits from a wide range of local schools, a National Rail station 2 miles away and good local amenities.

On schooling, the area is well-served at both primary and secondary level. There are five good or outstanding primary schools within two miles, including Offley Primary Academy (assessed as good by Locrating) around a 17 minute walk, and Sandbach Primary Academy (assessed as good by Locrating) around a 18 minute walk. Offley ranks in the top 22% of schools nationally. St John's CofE Academy is the most popular local primary school, attended by around 40% of pupils nearby. Many local pupils also attend Offley.

There are eight good or outstanding secondary schools within five miles, including Sandbach School (assessed as good by Locrating) around a 19 minute walk, and Sandbach High School and Sixth Form College (rated good by Ofsted) just over a mile. Sandbach High ranks in the top 14% of schools at GCSE level. Sandbach draws around 44% of local pupils, the highest local share. Families also commonly consider Sandbach High. Sandbach and Sandbach High both offer sixth form provision for A-level or equivalent study.

Read more

Key Information

Council Tax Band:

TBC

Tenure:

Freehold

Location

Loading map...
Loading similar properties...