Manor Road, Sandbach, Cheshire, CW11, Sandbach

£750,000

  • house
  • 4
  • 3
  • 2

Key Features

  • Four-bedroom detached home with detached garage by Peterson Homes in sought-after Sandbach location
  • Spacious open-plan kitchen, dining & family area with high specification finishes
  • Two sets of bi-folding doors opening onto the garden with patio for seamless indoor-outdoor living
  • Separate lounge, dedicated study, utility room and downstairs cloakroom offering flexible family living
  • Luxury principal suite with dressing room and en-suite featuring bath and separate shower
  • Second bedroom with private en-suite plus two further well-proportioned bedrooms and family bathroom
  • High-spec bathrooms with designer fittings, premium tiling, illuminated mirrors and contemporary finishes
  • Energy-efficient A+ rated home with air source heat pump, solar panels and underfloor heating to ground floor
  • Smart modern living with EV charging, fibre broadband, LED lighting and integrated security system with Ring doorbell
  • Optional upgrades available including wardrobes, media walls, fitted mirrors/lights, black brassware, towel radiators, full-height tiling and battery backup

Description

The Mulberry, Manor View, Manor Road, Sandbach – Plot 1

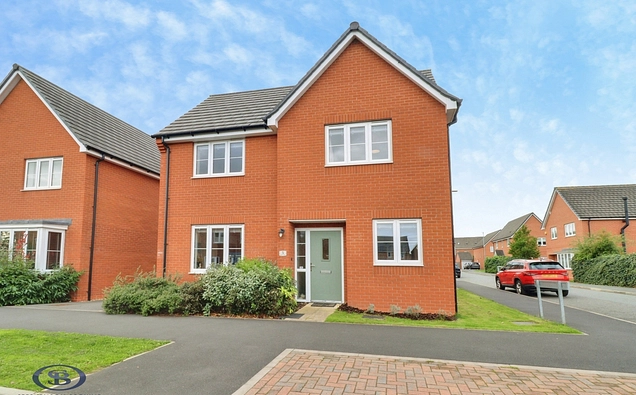
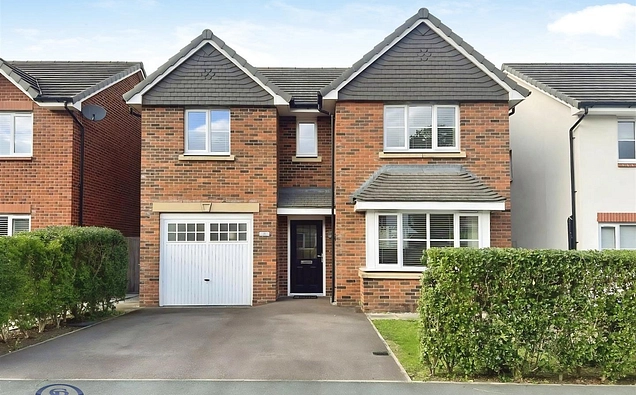
Brought to you by local developers Peterson Homes, The Mulberry is an impressive four-bedroom detached home with a detached garage, thoughtfully designed for modern family living and effortless entertaining.

Arranged over two spacious floors, the property centres around a stunning open-plan kitchen, dining and family area, complete with quartz worktops, some Neff appliances, Quooker boiling water tap and a convenient breakfast bar/island. Two sets of bi-folding doors open directly onto a generous garden with patio, creating seamless indoor–outdoor living. A separate lounge, dedicated study, utility room and cloakroom complete the ground floor.

Upstairs, the luxurious principal suite features a stylish en-suite with both bath and shower, a walk-in dressing room and excellent storage. Bedroom two also benefits from its own en-suite, while the remaining two bedrooms are served by a beautifully finished family bathroom.

Specification throughout is exceptional, with air source heat pump heating, solar panels and underfloor heating to the ground floor, alongside electric underfloor heating to bathrooms and en-suites. Energy-efficient A+ rated design, LED lighting, fibre broadband and EV charging points ensure a future-ready home.

Bathrooms and en-suites are finished with contemporary designer fittings, premium tiling, illuminated steam-free mirrors and high-quality fixtures. The home also benefits from stylish flooring throughout, including plush carpets to living areas and LVT flooring to the ground floor.

Externally, the property features a combination of brick and render elevations, clay tiled roof, aluminium sliding doors and landscaped gardens with turf, mature planting, paving and block-paved driveways.

Kitchen (4.38 x 3.1 (14'4" x 10'2"))

Dining (4.56 x 3.33 (14'11" x 10'11"))

Family Room (4.56 x 4.11 (14'11" x 13'5"))

Living Room (4.76 x 4.33 (15'7" x 14'2"))

Study (4.33 x 2.66 (14'2" x 8'8"))

Utility (2.72 x 1.95 (8'11" x 6'4"))

WC (1.95 x 1.46 (6'4" x 4'9"))

Bedroom One (4.36 x 3.1 (14'3" x 10'2"))

Dressing Room (2.86 x 1.9 (9'4" x 6'2"))

Ensuite (Bedroom One) (4.36 x 1.5 (14'3" x 4'11"))

Bedroom Two (4.36 x 3.1 (14'3" x 10'2"))

Bedroom Three (4.36 x 3.1 (14'3" x 10'2"))

Bedroom Four (4.36 x 3.1 (14'3" x 10'2"))

Ensuite (Bedroom Four) (3.42 x 1.5 (11'2" x 4'11"))

Bathroom (2.86 x 2.5 (9'4" x 8'2"))

Tenure
We understand from the vendor that the property is freehold. We would however recommend that your solicitor check the tenure prior to exchange of contracts.

AML Disclosure
Agents are required by law to conduct Anti-Money Laundering checks on all those buying a property. Stephenson Browne charge £49.99 plus VAT for an AML check per purchase transaction. This is a non-refundable fee. The charges cover the cost of obtaining relevant data, any manual checks that are required, and ongoing monitoring. This fee is payable in advance prior to the issuing of a memorandum of sale on the property you are seeking to buy.

Why Choose SB Sandbach To Sell Your Property?
We have been operating in the town for over 15 years, and in recent times have consistently been the market leaders. Our experienced team are dedicated in achieving the best price for you and giving you the best service possible. If you would like a FREE market appraisal, please call us on 01270 763200 opt 1 to arrange a no-obligation appointment.
Read more

The Local Scene

Located, this property benefits from a wide range of local schools, a Cheshire East Council station a short walk away and a wide range of local amenities.

On schooling, the area is well-served at both primary and secondary level. There are five good or outstanding primary schools within two miles, including Sandbach Primary Academy and Offley Primary Academy, both assessed as good by Locrating, both around a 15 minute walk away. Offley ranks in the top 22% of schools nationally. Around 35% of local pupils attend St John's CofE Academy. Many local pupils also attend Offley.

There are eight good or outstanding secondary schools within five miles, including Sandbach School (assessed as good by Locrating) around a 16 minute walk, and Sandbach High School and Sixth Form College (rated good by Ofsted) around a 19 minute walk. Sandbach High ranks in the top 12% of schools at GCSE level. Sandbach is the most popular local secondary school, attended by around 42% of pupils nearby. Sandbach High also has a notable share of local pupils. Sandbach and Sandbach High both offer sixth form provision for A-level or equivalent study.

Read more

Key Information

Council Tax Band:

TBC

Tenure:

Freehold

Location

Loading map...

May also interest you