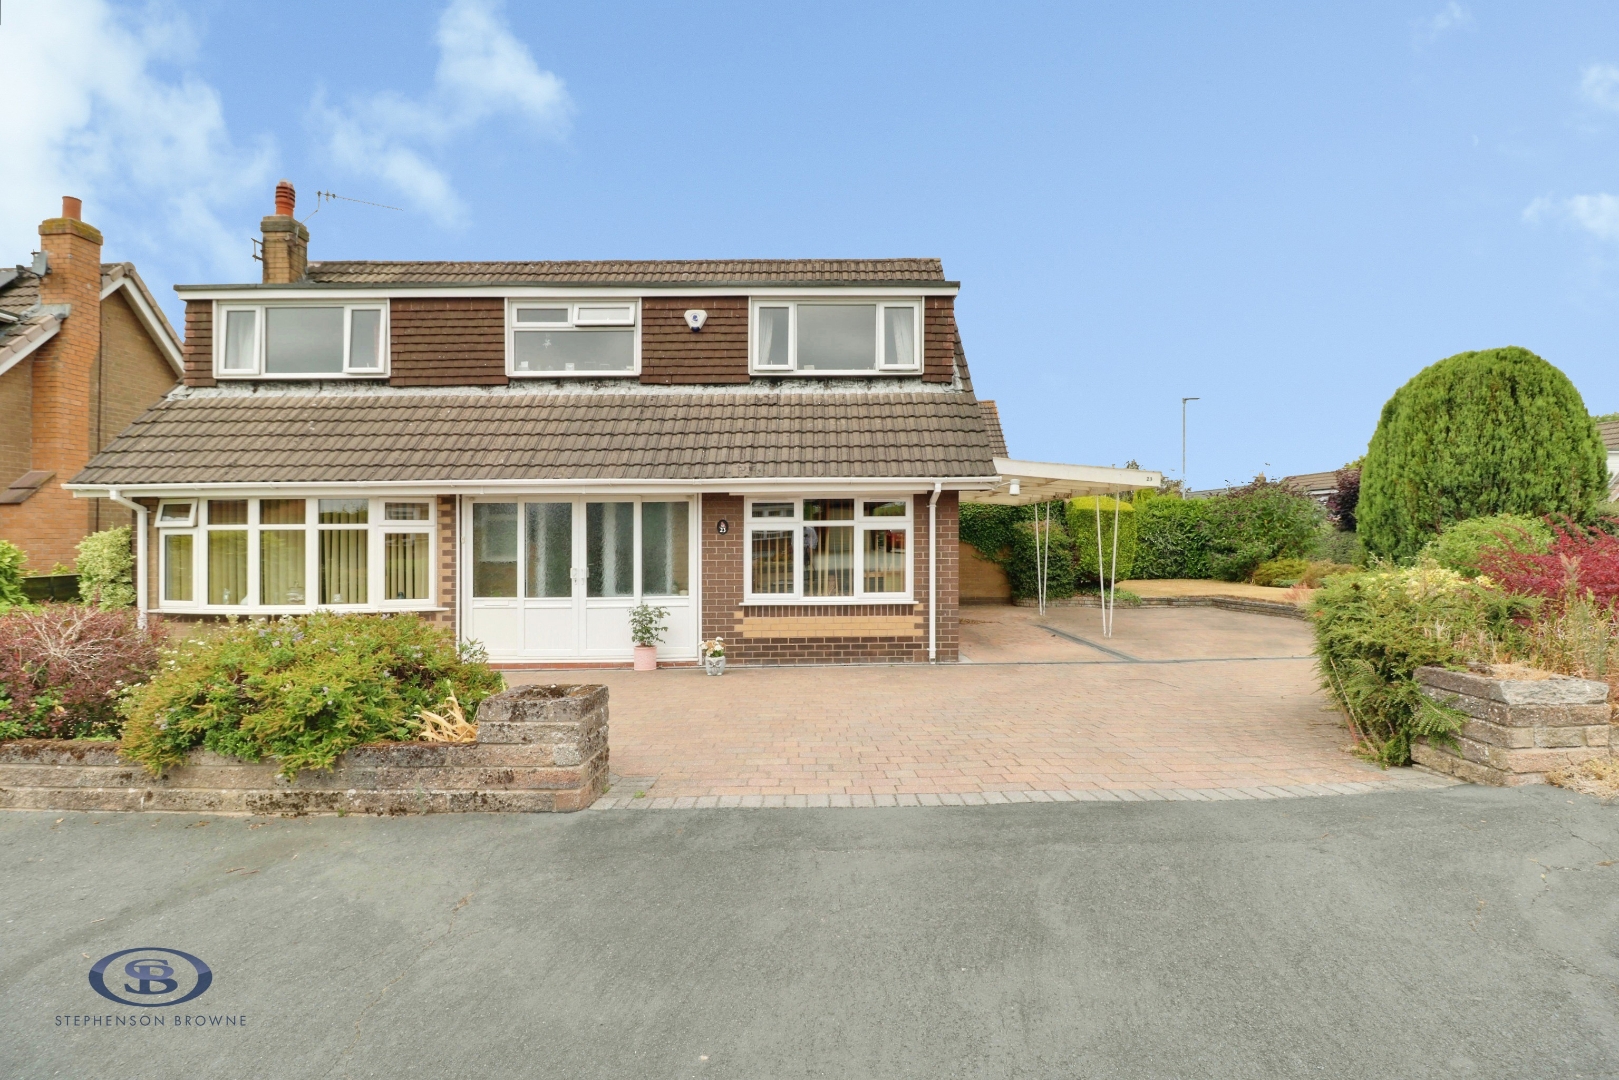
Crossway Road, Church Lawton, Stoke-On-Trent, ST7, Stoke-On-Trent

£350,000 Offers Over

  • house
  • 4
  • 2
  • 2

Key Features

  • Spacious Detached Family Home
  • Four/Five Bedrooms
  • Ground Floor Shower Room And First Floor Bathroom
  • Corner Plot
  • Excellent Church Lawton Location
  • Views Towards Fields Opposite The Property
  • Lounge/Diner, Games Room And Utility Room
  • Fantastic Scope And Potential

Description

A four/five bedroom detached family home with a ground floor shower room and first floor bathroom, occupying a corner plot within Church Lawton and with ample potential!

This much-loved family home requires some modernisation, but offers a fantastic opportunity to those looking to create their 'forever home' in a very popular location. The property offers well-proportioned accommodation throughout, and due to the layout and size, could suit a number of different uses as a potential five bedroom property.

An entrance hallway leads to the through lounge/diner, bedroom five (currently used as a games room) and a downstairs shower room, with a useful utility room accessed via the kitchen. To the first floor are four bedrooms and the family bathroom, with bedrooms one, two and four benefitting from views to the fields opposite the property.

Ample off-road parking is provided via a sizeable brick-paved driveway and a car port, with gardens three side of the property. There is a lawn with border hedges to the side, as well as a rear garden which offers an excellent degree of privacy and includes lawned and patio areas.

Crossway Road is a popular road within Church Lawton, which offers excellent links to Alsager, Kidsgrove and Talke, whilst remaining close to a number of commuting links such as the A34, A500 and M6. Several schools are available in the local area, including Church Lawton School, Rode Heath Primary School and Alsager School.

A spacious and much-loved family home which offers incredibly flexible accommodation! Please contact Stephenson Browne to arrange your viewing.

Entrance Porch
UPVC double glazed sliding doors, fitted carpet, UPVC double glazed door into;

Entrance Hall
Fitted carpet, ceiling light point, radiator, under stairs storage cupboard.

Lounge (4.615 x 3.599 (15'1" x 11'9"))
Fitted carpet, UPVC double glazed window, ceiling light point and three wall light points, radiator, fireplace, open arch into;

Dining Room (3.607 x 2.307 (11'10" x 7'6"))
Fitted carpet, UPVC double glazed window, ceiling light point, radiator.

Kitchen (3.255 x 2.719 (10'8" x 8'11"))
Tiled flooring, UPVC double glazed window, ceiling light point, radiator, one and a half bowl sink with drainer, part tiled walls, wall and base units.

Utility Room (2.711 x 1.807 (8'10" x 5'11"))
Tiled flooring, UPVC double glazed window and rear door, ceiling light point, Belfast-style porcelain sink, space and plumbing for appliances, gas central heating boiler, wall units for storage.

Games Room / Bedroom Five (5.068 x 2.663 (16'7" x 8'8"))
Fitted carpet, two UPVC double glazed windows, ceiling light point, radiator.

Shower Room (2.603 x 0.792 (8'6" x 2'7"))
Fitted carpet, UPVC double glazed window, ceiling light point, radiator, tiled walls, W/C, wash basin, walk-in shower.

Landing
Fitted carpet, ceiling light point.

Bedroom One (5.314 x 2.855 (17'5" x 9'4"))
Fitted carpet, UPVC double glazed window with views towards fields opposite, ceiling light point, radiator, eaves storage.

Bedroom Two (3.607 x 2.812 (11'10" x 9'2"))
Fitted carpet, UPVC double glazed window with views towards fields opposite, ceiling light point, radiator, eaves storage.

Bedroom Three (2.775 x 2.504 (9'1" x 8'2"))
Minimum measurements to Fitted Wardrobes; Fitted carpet, UPVC double glazed window, ceiling light point, radiator, eaves storage.

Bedroom Four (2.868 x 2.163 (9'4" x 7'1"))
Currently used as an office; Fitted carpet, UPVC double glazed window with views towards fields opposite, ceiling light point, radiator, storage cupboard.

Bathroom (2.739 x 1.474 (8'11" x 4'10"))
Vinyl flooring, UPVC double glazed window, ceiling light point, radiator, part tiled walls, airing cupboard, W/C, pedestal wash basin, bath.

Outside
To the front of the property is a brick paved driveway which extends to the side of the property to a carport, with a mainly gravelled front garden including raised border with shrubs. The rear garden features lawned and patio areas with border shrubs and hedges, offering an excellent degree of privacy.

Council Tax Band
The council tax band for this property is D.

Freehold Tenure
We have been advised that the property tenure is Freehold. We would advise any potential purchasers to confirm this with a conveyancer prior to exchange of contracts.

NB: Copyright
The copyright of all details, photographs and floorplans remain the possession of Stephenson Browne.

Alsager AML Disclosure
Agents are required by law to conduct Anti-Money Laundering checks on all those buying a property. Stephenson Browne charge £49.99 plus VAT for an AML check per purchase transaction. This is a non-refundable fee. The charges cover the cost of obtaining relevant data, any manual checks that are required, and ongoing monitoring. This fee is payable in advance prior to the issuing of a memorandum of sale on the property you are seeking to buy.
Read more

The Local Scene

Within easy reach of this property are a wide range of local schools, a Cheshire East Council station a short walk away and local amenities.

On schooling, the area is well-served at both primary and secondary level. There are nine good or outstanding primary schools within two miles, including Rode Heath Primary School (rated outstanding by Ofsted) about a mile, and Excalibur Primary School (rated good by Ofsted) around a 14 minute walk. Excalibur ranks in the top 7% of schools nationally. Around 21% of local pupils attend Scholar Green Primary School. Families also commonly consider Rode Heath.

There are nine good or outstanding secondary schools within five miles, including Alsager School (rated good by Ofsted) 1.4 miles, and The King's CofE Academy (rated good by Ofsted) 1.8 miles. Alsager ranks in the top 19% of schools at GCSE level. The strongest local intake is at Alsager, with around 67% of pupils nearby. Another popular secondary option is Congleton High School. Alsager and The King's CofE both offer sixth form provision for A-level or equivalent study.

Read more

Key Information

Council Tax Band:

D

Tenure:

Freehold

Location

Loading map...
Loading similar properties...
