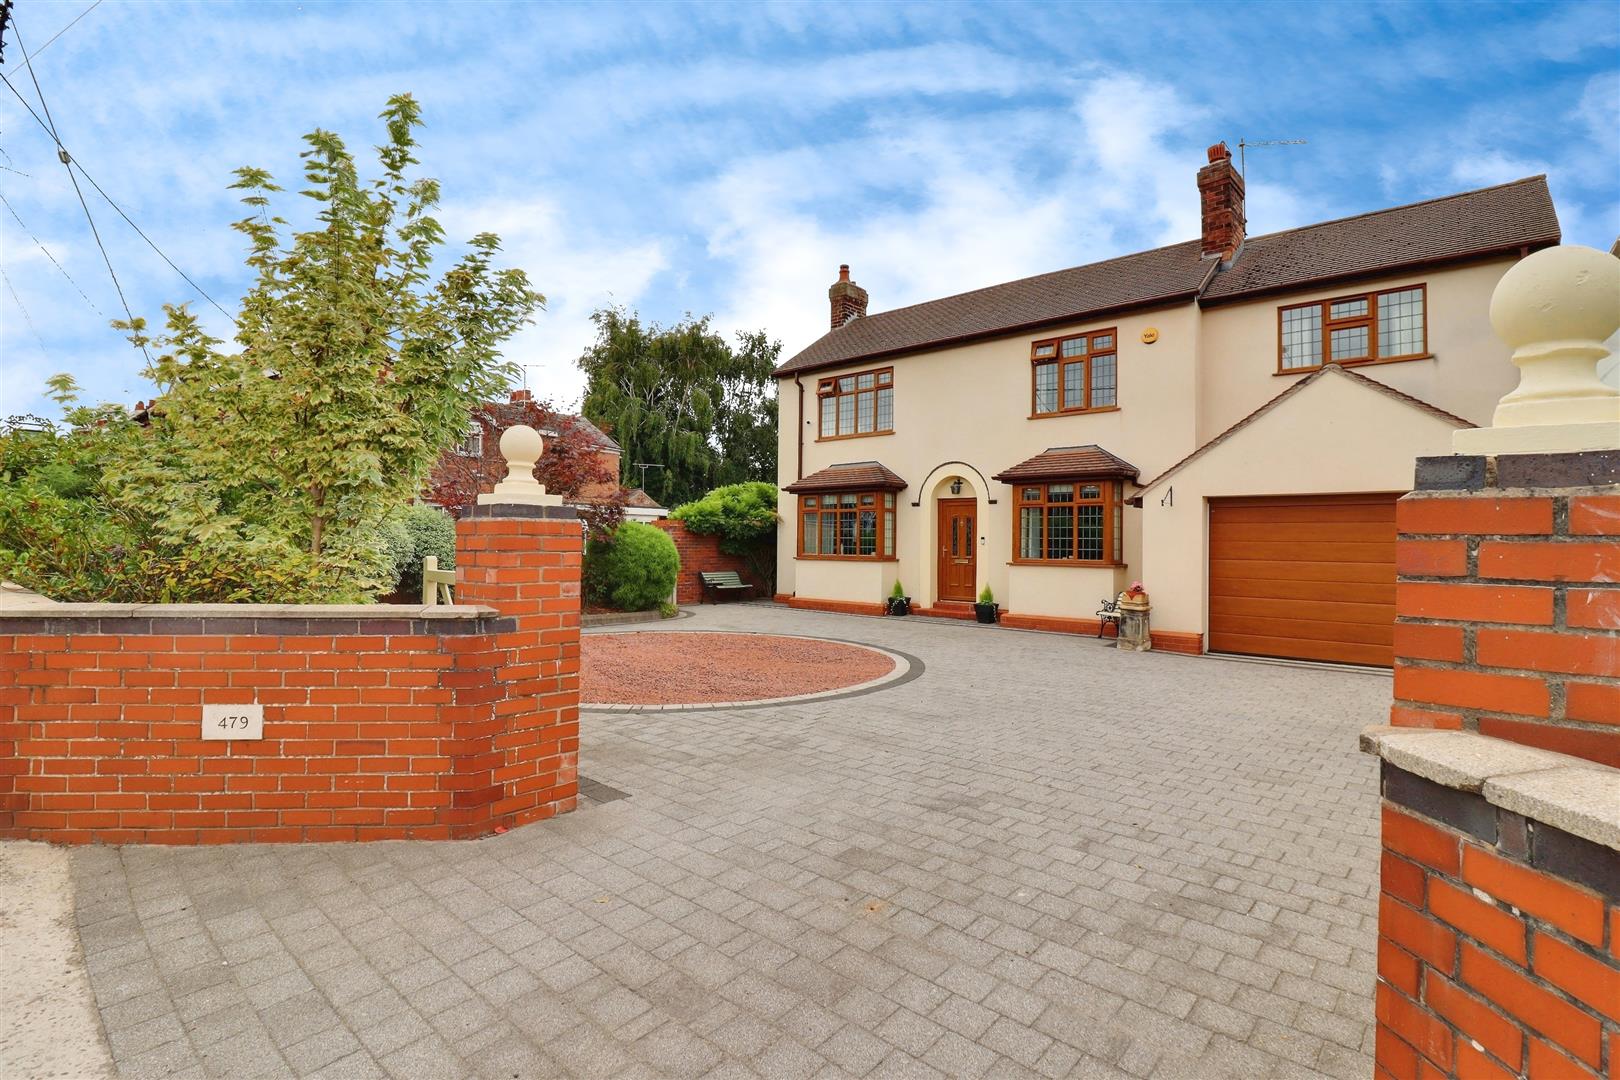
Crewe Road, Winterley, Sandbach, Cheshire, CW11, Sandbach

£550,000 Offers In The Region Of

  • house
  • 4
  • 2
  • 4

Key Features

  • Four Reception Rooms & Four Double Bedrooms
  • Brick Workshop / Home Office & Store
  • Fitted Wardrobes
  • Underfloor Heating Throughout
  • Private & Enclosed Rear Garden
  • Kitchen & Separate Utility
  • Large Integral Garage
  • Driveway Parking
  • Village Location
  • Picturesque Garden Room

Description

This impressive detached family home on Crewe Road in Winterley offers a perfect blend of space, comfort, and modern living. Previously extended, the property has nearly doubled its internal floor area, making it an ideal choice for families seeking room to grow.

Upon entering, you are greeted by four well-appointed reception rooms, including a welcoming lounge, a cosy sitting room, a spacious dining room, and a delightful garden room. The garden room serves as the heart of the home, featuring Velux skylight windows and patio doors that provide a seamless connection to the private and enclosed rear garden, perfect for entertaining or simply enjoying the outdoors.

The kitchen is complemented by a separate utility room, ensuring practicality for everyday living. The home boasts four generously sized double bedrooms, with the principal bedroom benefiting from an ensuite bathroom. Additionally, there is a family bathroom and a convenient downstairs WC. The two largest bedrooms are equipped with fitted wardrobes, providing ample storage space.

The property is further enhanced by underfloor heating throughout, ensuring warmth and comfort during the colder months. Outside, the driveway offers parking for several vehicles, while the garden features a brick store, a workshop / home office, a summerhouse, and a charming roofed pergola seating area, creating a perfect retreat for relaxation.

This delightful home in a sought-after location is not to be missed. It combines modern amenities with a tranquil village atmosphere, making it an excellent choice for those looking to settle in a welcoming community.

Hall (1.82 x 0.86 (5'11" x 2'9"))

Lounge (4.54 x 3.63 (14'10" x 11'10"))
Built-in wall gas fire. Bay window. Folding doors leading through to garden room.

Sitting Room (3.37 x 2.99 (11'0" x 9'9"))
Multi-fuel burning stove. Bay window.

Kitchen (3.7 x 3.52 (12'1" x 11'6"))
A range of wall and base units with work surface over. Peninsula. New Belling electric range cooker and Rangemaster extraction hood. Integrated dishwasher and fridge with small freezer compartment.

Dining Room (3.52 x 3.27 (11'6" x 10'8"))
Patio doors.

Garden Room (4.16 x 3.52 (13'7" x 11'6"))
Patio doors. Two Velux skylights.

Utility (2.17 x 1.44 (7'1" x 4'8"))
Space for a washing machine.

WC (1.45 x 1.17 (4'9" x 3'10"))

Bedroom One (4.35 x 3.5 (14'3" x 11'5"))
Double bedroom. Two built-in sliding mirrored wardrobes.

Ensuite (3.47 x 2.65 (11'4" x 8'8"))
Four piece suite including his and hers vanity sink unit.

Bedroom Two (4.56 x 3 (14'11" x 9'10"))
Double bedroom. Fitted wardrobes and units.

Bedroom Three (3.77 x 2.75 (12'4" x 9'0"))
Double bedroom.

Bedroom Four (3.41 x 2.99 (11'2" x 9'9"))
Double bedroom.

Bathroom (2.72 x 1.82 (8'11" x 5'11"))
Four piece suite including vanity sink.

Storage Room (2.4 x 0.87 (7'10" x 2'10"))

Garage (5 x 4.65 (16'4" x 15'3"))
Electric roller door. Loft.

Workshop / Home Office (3.97 x 2.15 (13'0" x 7'0"))
With power and tv ariel.

Brick Store
For storage.

External
Driveway parking for several vehicles. Gated side access on both isdes. To the rear, a private and enclosed, South-west facing, well lit garden with seating areas, summerhouse, and pergola with polycarbonate roof.

General Notes
EvoCore waterproof laminate flooring installed 18 months ago.
Understairs storage and space for cloaks.
Underfloor heating throughout.
Fully alarmed security system.
The loft is boarded, has a fitted ladder and power.
Consumer Unit replaced approx. 12 years ago.
A fully insulated mains fed hot water cylinder, a newly installed and fully serviced boiler.

AML Disclosure
Agents are required by law to conduct Anti-Money Laundering checks on all those buying a property. Stephenson Browne charge £49.99 plus VAT for an AML check per purchase transaction. This is a non-refundable fee. The charges cover the cost of obtaining relevant data, any manual checks that are required, and ongoing monitoring. This fee is payable in advance prior to the issuing of a memorandum of sale on the property you are seeking to buy.
Read more

The Local Scene

This property is well placed, with a wide range of local schools, a Cheshire East Council station a short walk away and good local amenities all within easy reach.

On schooling, the area is well-served at both primary and secondary level. There are four good or outstanding primary schools within two miles, including The Dingle Primary School (rated outstanding by Ofsted) around a 19 minute walk, and Wheelock Primary School (rated good by Ofsted) just over a mile. Haslington Primary Academy ranks in the top 21% of schools nationally. The Dingle attracts the most local pupils, with around 69% attending. Families also commonly consider Haslington.

There are eight good or outstanding secondary schools within five miles, including Sandbach School (assessed as good by Locrating) 1.9 miles, and Sandbach High School and Sixth Form College (rated good by Ofsted) 2.1 miles. Sandbach High ranks in the top 12% of schools at GCSE level. Sandbach High draws around 53% of local pupils, the highest local share. Parents also frequently choose Sandbach. Sandbach and Sandbach High both offer sixth form provision for A-level or equivalent study.

Read more

Key Information

Council Tax Band:

D

Tenure:

Freehold

Location

Loading map...
Loading similar properties...
