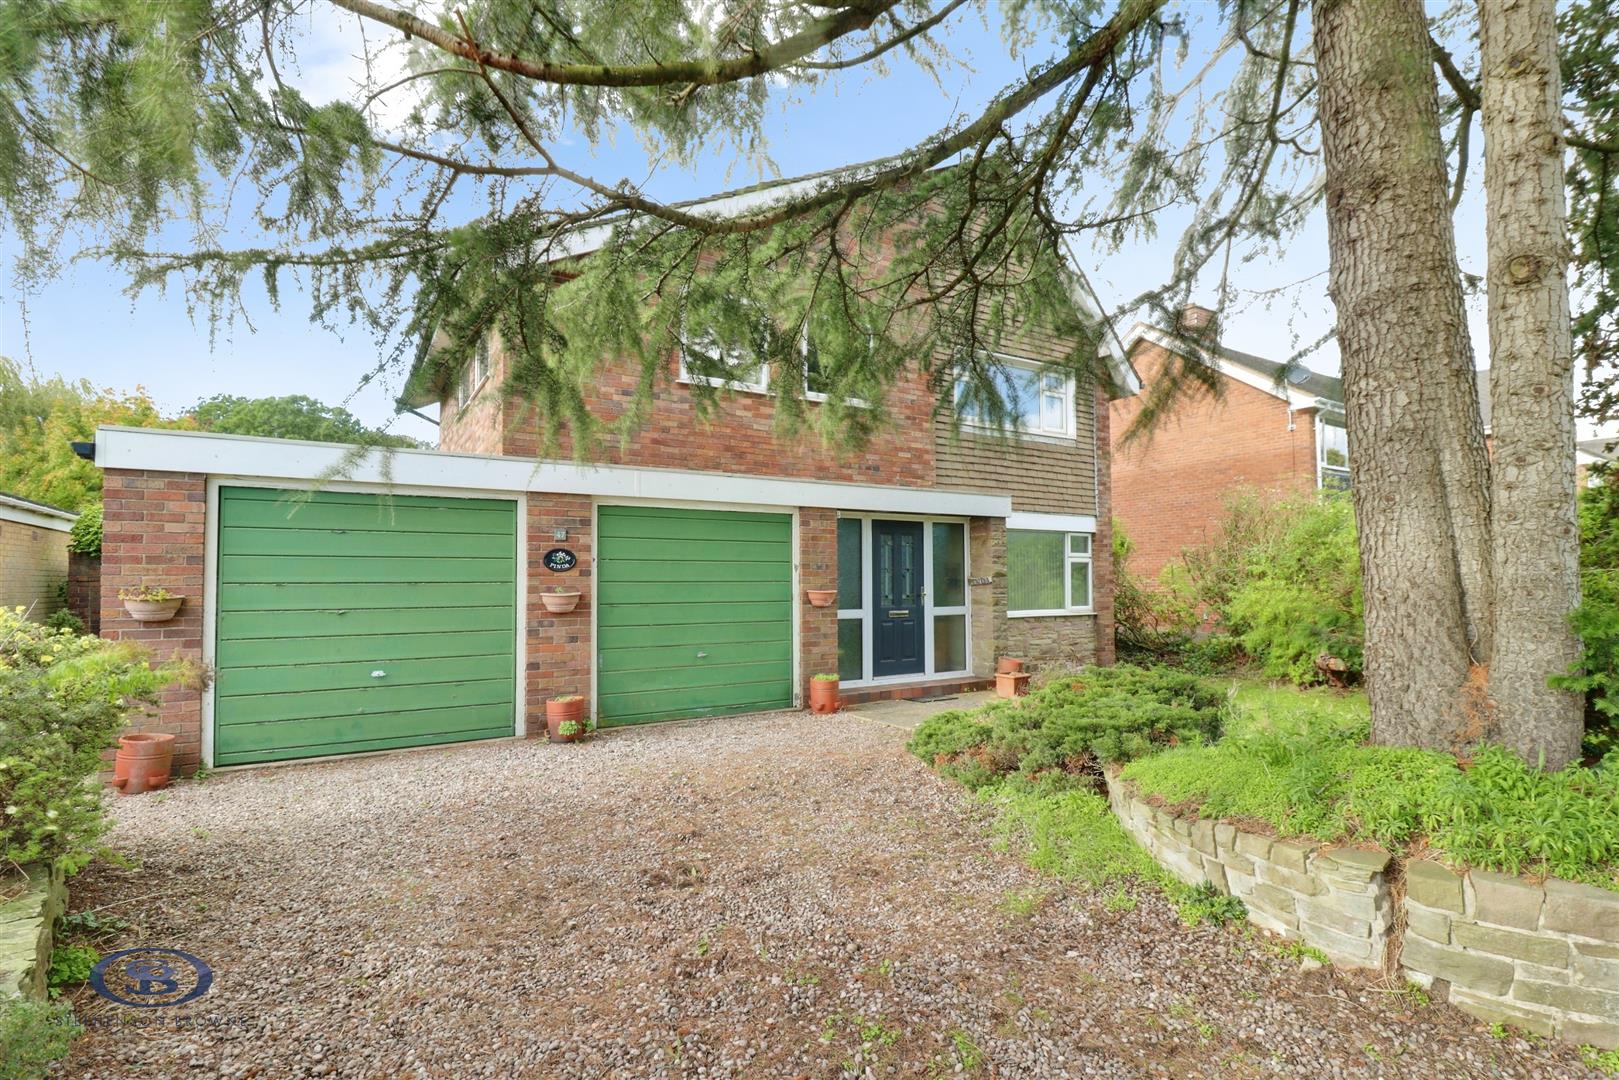
Congleton Road North, Church Lawton, Church Lawton, ST7, Church Lawton

£425,000

  • house
  • 4
  • 1
  • 2

Key Features

  • Chain Free
  • Potential For Improvement
  • Double Garage
  • Sizeable Plot
  • Large Family Home
  • Four Well Proportioned Bedrooms
  • Parquet Flooring On Ground Floor
  • Desirable Location
  • Early Inspection Highly Advised
  • Call Us Today to Book Your Appointment

Description

CHAIN FREE SIZEABLE DETACHED FAMILY RESIDENCE WITH HEAPS OF POTENTIAL READY TO BECOME YOUR FAMILY HOME FOR YEARS TO COME.

Stephenson Browne are thrilled to offer for sale this vast family home on Congleton Road North. Offered for sale with no chain, this is a home that has potential and character in abundance, an early inspection is highly advised to truly appreciate what is on offer here.

Fabulously proportioned throughout, our subject home features 2 large reception rooms, both are exceptionally versatile lending themselves to a number of uses, currently set up as a living room and dining room, the possibilities are endless. The kitchen is adjacent to what is now the dining room, overlooking the rear garden. Subject to the relevant planning permissions, there is scope to create a stunning kitchen diner space. Off the kitchen there is a downstairs W.C. and access to the double garage.

The first floor, there are four bedrooms, all great sizes in their own right. The family bathroom features a bath and separate shower. There are also a number of invaluable storage cupboards accessed off the landing.

The property sits within sizeable grounds, with gardens at the front and rear, in addition to space at the sides. The rear garden enjoys a mixture of mature bushes and trees, there is plenty of scope to create your perfect outdoor haven Call now to book your viewing!

Entrance Hall
Parquet flooring. Single panel radiator. Under stairs cupboard.

Living Room (4.24m x 3.95m (13'10" x 12'11"))
Parquet flooring. Brick fireplace. Double glazed window overlooking front elevation. Single panel radiator.

Dining Room (5.19m x 3.50m (17'0" x 11'5"))
Parquet flooring. Large double glazed window overlooking rear elevation. Single panel radiator. Door leading to rear garden.

Kitchen (3.54m x 2.67m (11'7" x 8'9"))
Variety of wall and base units. Double glazed window overlooking rear elevation. Access to ground floor W.C. and double garages off.

Ground Floor W.C. (1.69m x 1.52m (5'6" x 4'11"))
Low level W.C. and wash hand basin. Double glazed modesty glass window overlooking rear elevation.

Bedroom One (3.94m x 3.62m (12'11" x 11'10"))
Single panel radiator. Double glazed window overlooking front elevation. Integral storage cupboards.

Bedroom Two (3.62m x 3.55m (11'10" x 11'7"))
Double glazed window overlooking rear elevation. Single panel radiator.

Bedroom Three (4.07m x 2.91m (13'4" x 9'6"))
Dual aspect double glazed windows overlooking front and side elevation. Single panel radiator.

Bedroom Four (3.06m x 2.63m (10'0" x 8'7"))
Double glazed window overlooking front elevation. Single panel radiator.

Bathroom (2.62m x 1.67m (8'7" x 5'5"))
Shower with walk in cubicle. Separate bath. Low level W.C. and wash hand basin. Modesty glass double glazed window.

Garage One (5.66m x 2.93m (18'6" x 9'7"))

Garage Two (7.48m x 2.77m (24'6" x 9'1"))

Externally
Ample off-road parking in addition to double garage. Private rear garden space with mature bushes and trees. Small pond.

Council Tax Band
The council tax band for this property is E.

Freehold Tenure
We have been advised that the property tenure is Freehold. We would advise any potential purchasers to confirm this with a conveyancer prior to exchange of contracts.

Alsager AML Disclosure
Agents are required by law to conduct Anti-Money Laundering checks on all those buying a property. Stephenson Browne charge £49.99 plus VAT for an AML check per purchase transaction. This is a non-refundable fee. The charges cover the cost of obtaining relevant data, any manual checks that are required, and ongoing monitoring. This fee is payable in advance prior to the issuing of a memorandum of sale on the property you are seeking to buy.

NB: Copyright
The copyright of all details, photographs and floorplans remain the possession of Stephenson Browne.
Read more

The Local Scene

Within easy reach of this property are an excellent range of local schools, a Cheshire East Council station a short walk away and local amenities.

On schooling, the area is well-served at both primary and secondary level. There are seven good or outstanding primary schools within two miles, including Rode Heath Primary School (rated outstanding by Ofsted) 1.8 miles, and Scholar Green Primary School (rated good by Ofsted) around a 14 minute walk. Rode Heath ranks in the top 7% of schools nationally. Scholar Green draws around 23% of local pupils, the highest local share. Excalibur Primary School is another common choice for families nearby.

There are eight good or outstanding secondary schools within five miles, including Kidsgrove Secondary School (rated good by Ofsted) around a 19 minute walk, and The King's CofE Academy (rated good by Ofsted) about a mile. Alsager School ranks in the top 19% of schools at GCSE level. Alsager draws around 63% of local pupils, the highest local share. Congleton High School also has a notable share of local pupils. The King's CofE and Alsager both offer sixth form provision for A-level or equivalent study.

Read more

Key Information

Tenure:

Freehold

Location

Loading map...
Loading similar properties...
