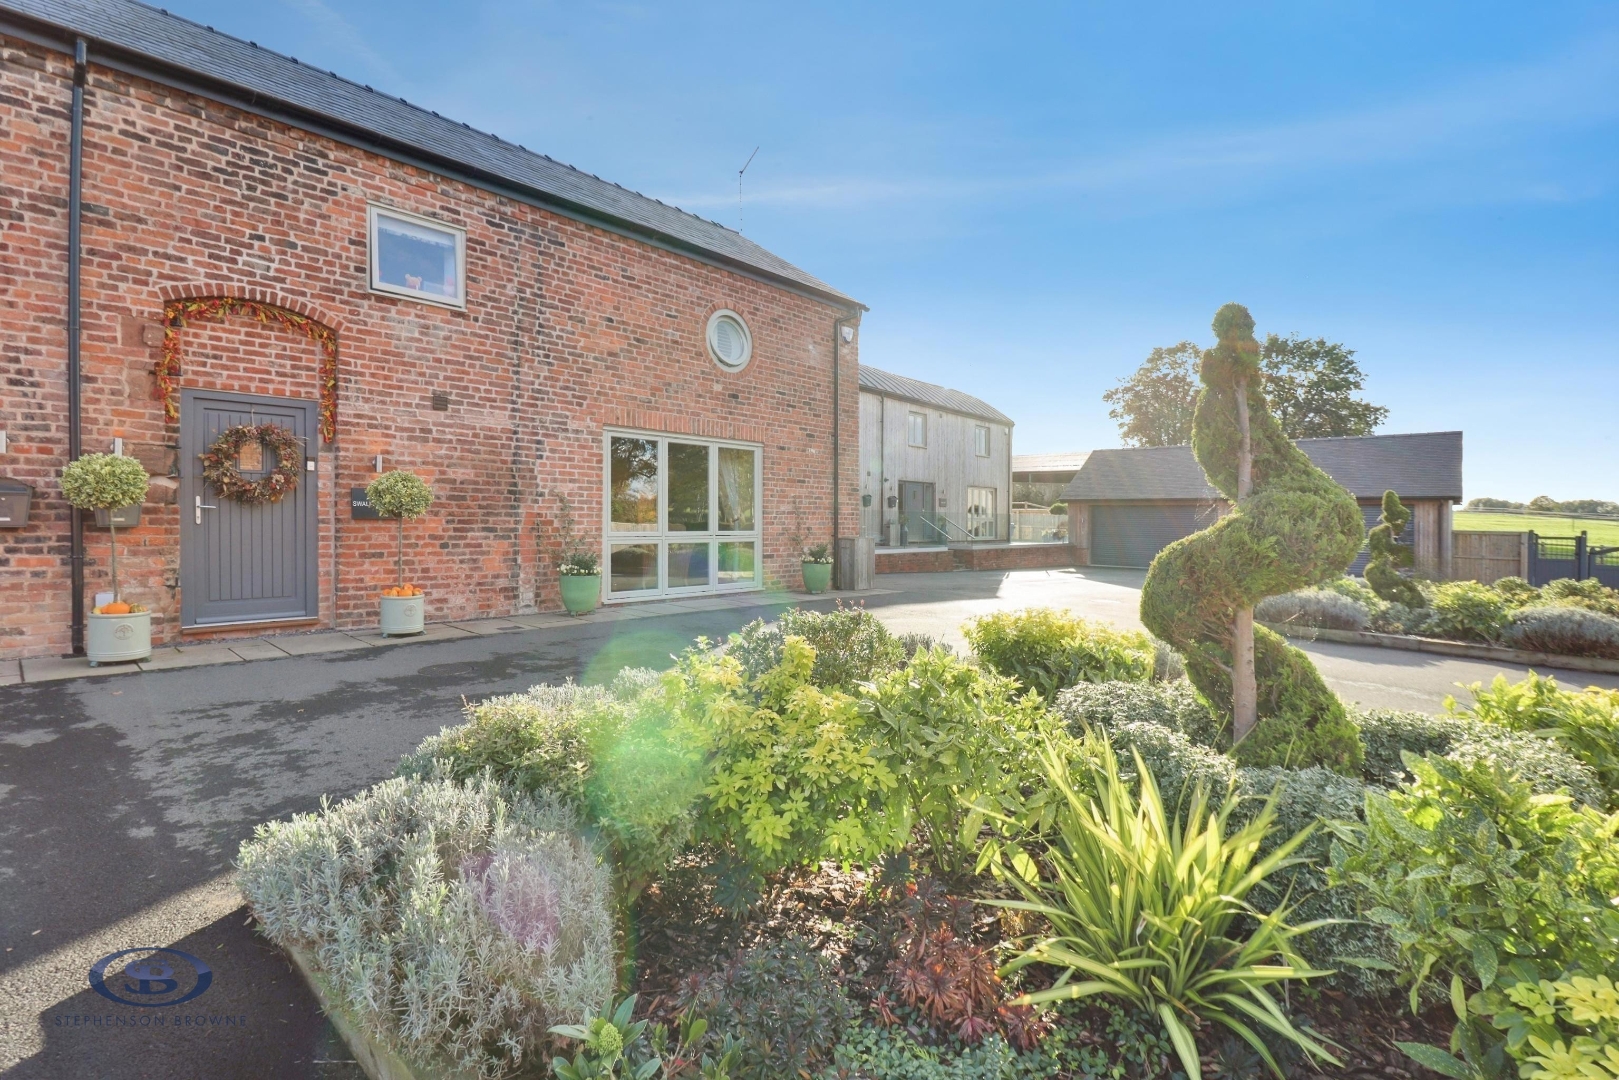
Bridgehouse Lane, Winterley, Sandbach, CW11, Sandbach

£900,000 Offers Over

  • barn conversion
  • 4
  • 3
  • 2

Key Features

  • Gated Hamlet Development with Parking and Double Garage
  • Two Ensuites, Family Bathroom and Downstairs WC
  • Kitchen Diner with Separate Utility and Pantry
  • Recently Installed Fireplaces and Wardrobes
  • Spacious Family Accommodation with Four Double Bedrooms
  • Rural Setting with Field Views
  • EPC Rating - C
  • Versatile Reception Rooms, High Spec Kitchen and Suites
  • Exposed Beams, Vaulted Ceilings, Skylights and Mezzanine
  • Beautifully Designed Landscaped Garden with Power, Lighting and South Facing Aspect

Description

Swallows Loft – A Beautifully Designed Four-Bedroom Barn Conversion in an Exclusive Gated Hamlet.

Swallows Loft is an impressive four-bedroom barn conversion, beautifully designed by Bower Edleston Architects, occupying an idyllic position within an exclusive gated hamlet in the South Cheshire countryside. Combining character features with contemporary living, this exceptional home offers approximately 2,479 sq ft of spacious, versatile accommodation, finished to a high specification throughout.

The property welcomes you with an attractive entrance hall leading to versatile reception areas, a downstairs WC and an oak staircase. The heart of the home is the stunning open-plan kitchen, dining and family room, featuring a vaulted ceiling, exposed beams and an abundance of natural light. The high-specification kitchen incorporates a comprehensive range of integrated appliances and a generous dining island, with bifold doors opening onto the rear patio. A separate pantry, utility room and rear porch provide excellent practicality.

The first floor offers a wonderful principal bedroom suite with dressing room and en-suite shower room, alongside a second double bedroom with en-suite bathroom. Two further double bedrooms are accessed via an impressive glass-balustraded mezzanine overlooking the kitchen, complemented by a separate shower room. Recently installed fireplaces and wardrobes further enhance the property's appeal.

Externally, the beautifully landscaped gardens provide a wonderful setting for outdoor entertaining, with a generous patio, lawn, external power and lighting, and a desirable south-facing aspect. The gardens enjoy far-reaching views across adjoining open countryside. To the front, a charming courtyard with planted beds creates an attractive approach. A detached double garage with electric doors, power, lighting and an electric vehicle charging point completes the property.

Sitting Room (5.44 x 5.39 (17'10" x 17'8"))

Kitchen Diner / Living Area (8.83 x 7.25 (28'11" x 23'9"))

Utility (4.52 x 1.38 (14'9" x 4'6"))

Bedroom One (5.61 x 3.39 (18'4" x 11'1"))

Bedroom Two (4.16 x 3.17 (13'7" x 10'4"))

Bedroom Three (4.28 x 2.38 (14'0" x 7'9"))

Bedroom Four (4.28 x 2.38 (14'0" x 7'9"))

Double Garage (5.92 x 5.76 (19'5" x 18'10"))

Tenure
We understand from the vendor that the property is freehold. We would however recommend that your solicitor check the tenure prior to exchange of contracts.

The Bridgehouse Barns development has a management company which is owned and run by the seven home owners. The company manages the shared services of the development, including the electric gates, access roads and communal areas, lighting, gardening, septic tanks and attenuation pond. Each home contributes £65 a month for these services.

AML Disclosure
Agents are required by law to conduct Anti-Money Laundering checks on all those buying a property. Stephenson Browne charge £49.99 plus VAT for an AML check per purchase transaction. This is a non-refundable fee. The charges cover the cost of obtaining relevant data, any manual checks that are required, and ongoing monitoring. This fee is payable in advance prior to the issuing of a memorandum of sale on the property you are seeking to buy.

Why Choose SB Sandbach To Sell Your Property?
We have been operating in the town for over 15 years, and in recent times have consistently been the market leaders. Our experienced team are dedicated in achieving the best price for you and giving you the best service possible. If you would like a FREE market appraisal, please call us on 01270 763200 opt 1 to arrange a no-obligation appointment.
Read more

The Local Scene

Within easy reach of this property are a wide range of local schools, a National Rail station 2.6 miles away and local amenities.

On schooling, the area is well-served at both primary and secondary level. There are five good or outstanding primary schools within two miles, including The Dingle Primary School (rated outstanding by Ofsted), and Pikemere School (assessed as good by Locrating), both 1.6 miles away. Pikemere ranks in the top 19% of schools nationally. Around 64% of local pupils attend The Dingle. Parents also frequently choose Haslington Primary Academy.

There are eight good or outstanding secondary schools within five miles, including Alsager School (rated good by Ofsted) 1.8 miles, and Sandbach School (assessed as good by Locrating) 2.4 miles. Sandbach High School and Sixth Form College ranks in the top 14% of schools at GCSE level. Around 42% of local pupils attend Sandbach High. Another popular secondary option is Sandbach. Alsager and Sandbach both offer sixth form provision for A-level or equivalent study.

Read more

Key Information

Council Tax Band:

E

Tenure:

Freehold

Location

Loading map...

May also interest you