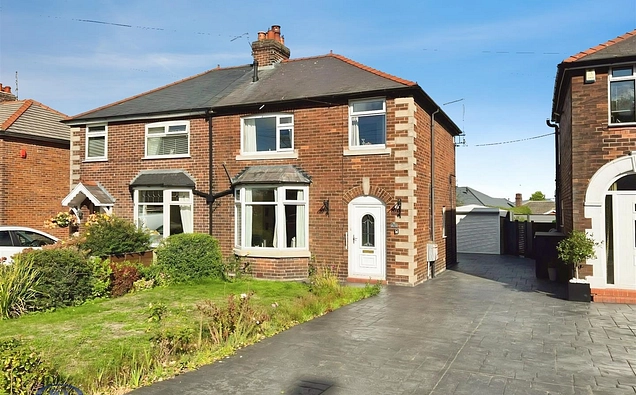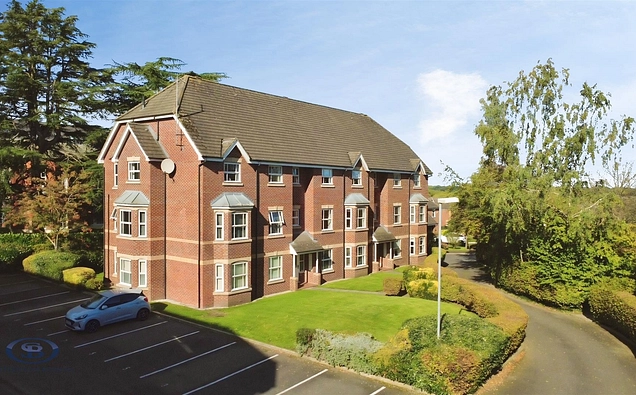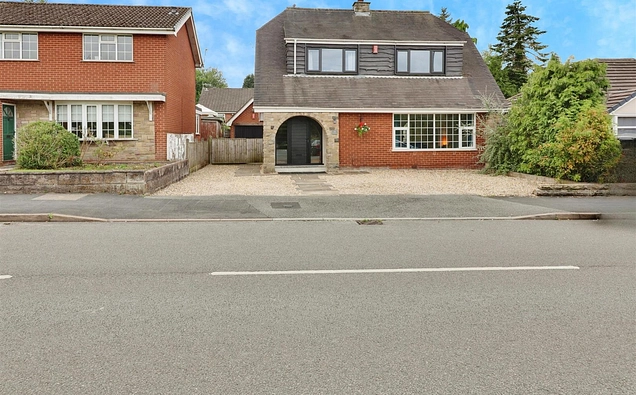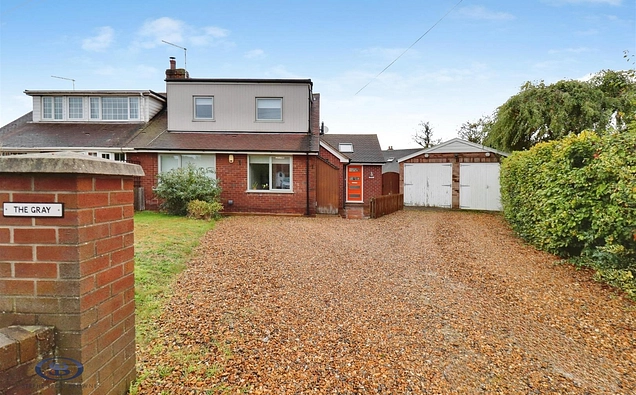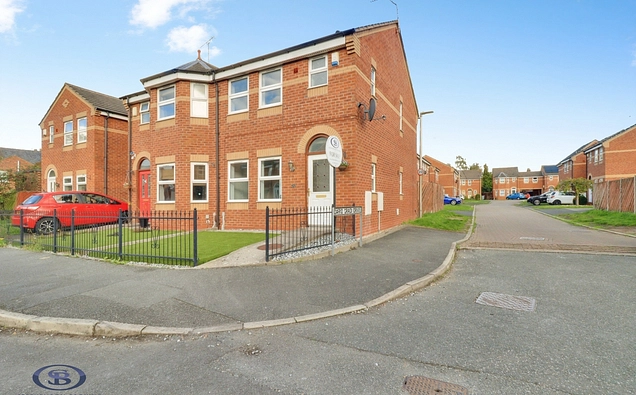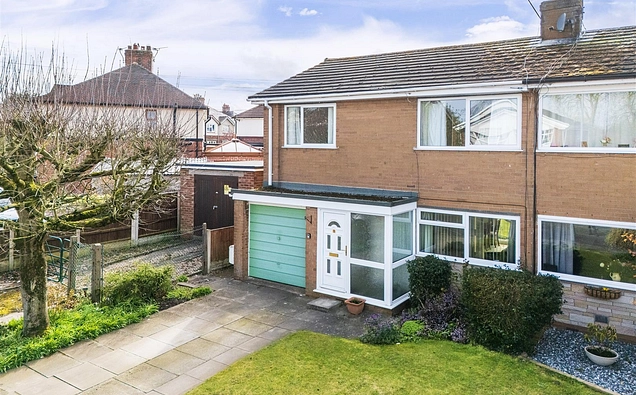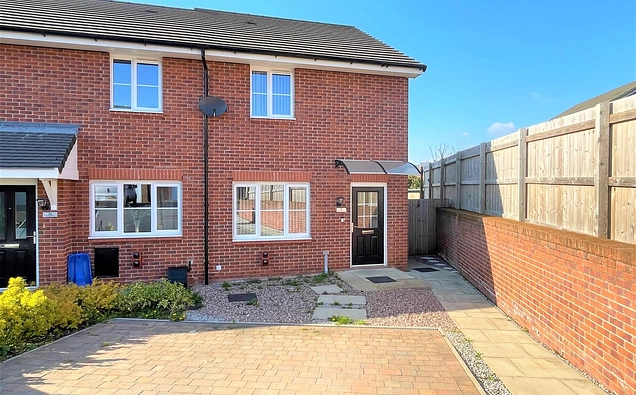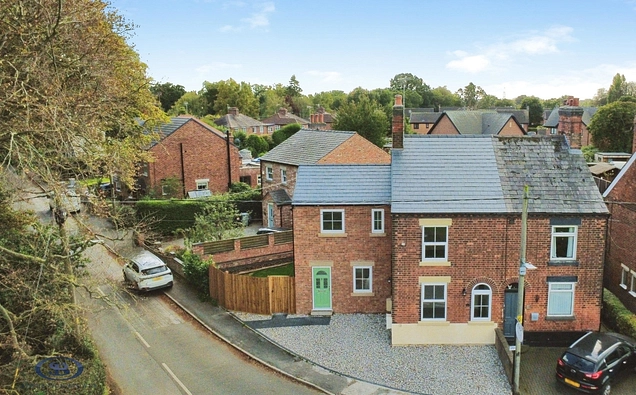
A beautifully presented three-bedroom detached family home situated in a sought-after residential cul-de-sac, offering spacious and versatile accommodation ideal for modern family living.
The property boasts a superb open-plan living and dining area with a front-facing bay window and French doors opening into a stunning sun room, which in turn benefits from French doors leading onto the landscaped rear garden.
The stylish fitted kitchen features a range of high-specification integrated appliances, including fridge, dishwasher, induction hob, pyrolytic self-cleaning oven and microwave . Further benefits include a useful understairs pantry, internal access to the integral garage with electric roller shutter door, and a storm porch with ground floor WC.
Upstairs, the property offers three well-proportioned bedrooms. The principal bedroom benefits from built-in wardrobes and an en-suite shower room, while Bedroom Three features a built-in wardrobe area with hidden access to useful eaves storage. A modern family bathroom and Storage cupboard complete the first floor.
Externally, the property enjoys a beautifully landscaped rear garden with paved patio, planted borders and a generous lawn, together with a driveway providing parking for three vehicles and an attractive frontage enhancing the home's kerb appeal.
Ideally located for local amenities, schools and commuter links including the A34, A500 and M6, this exceptional family home offers a fantastic combination of style, space and practicality. Early viewing is highly recommended.
Ground Floor
Entrance Hall (1.937 x 0.879 (6'4" x 2'10" ))
Living Room (Open Plan) (3.411 x 4.214 (11'2" x 13'9" ))
Dining Room (2.691 x 2.819 (8'9" x 9'2" ))
Kitchen (3.037 x 3.049 (9'11" x 10'0" ))
Pantry (0.882 x 2.328 (2'10" x 7'7" ))
Garage (5.008 x 2.450 (16'5" x 8'0" ))
Storm Porch (1.264 x 1.084 (4'1" x 3'6" ))
W.C. (1.058 x 1.675 (3'5" x 5'5" ))
Sun Room (4.708 x 3.928 (15'5" x 12'10" ))
First Floor
Bedroom One (3.420 x 3.272 (11'2" x 10'8" ))
Ensuite (2.213 x 1.486 (7'3" x 4'10" ))
Bedroom Two (3.033 x 2.322 (9'11" x 7'7" ))
Bedroom Three (2.509 x 4.391 (8'2" x 14'4" ))
Wardrobe + Eaves Storage
Bathroom (1.956 x 2.130 (6'5" x 6'11" ))
Stephenson Browne AML Disclosure
Agents are required by law to conduct Anti-Money Laundering checks on all those buying a property. Stephenson Browne charge £49.99 plus VAT for an AML check per purchase transaction . This is a non-refundable fee. The charges cover the cost of obtaining relevant data, any manual checks that are required, and ongoing monitoring. This fee is payable in advance prior to the issuing of a memorandum of sale on the property you are seeking to buy.