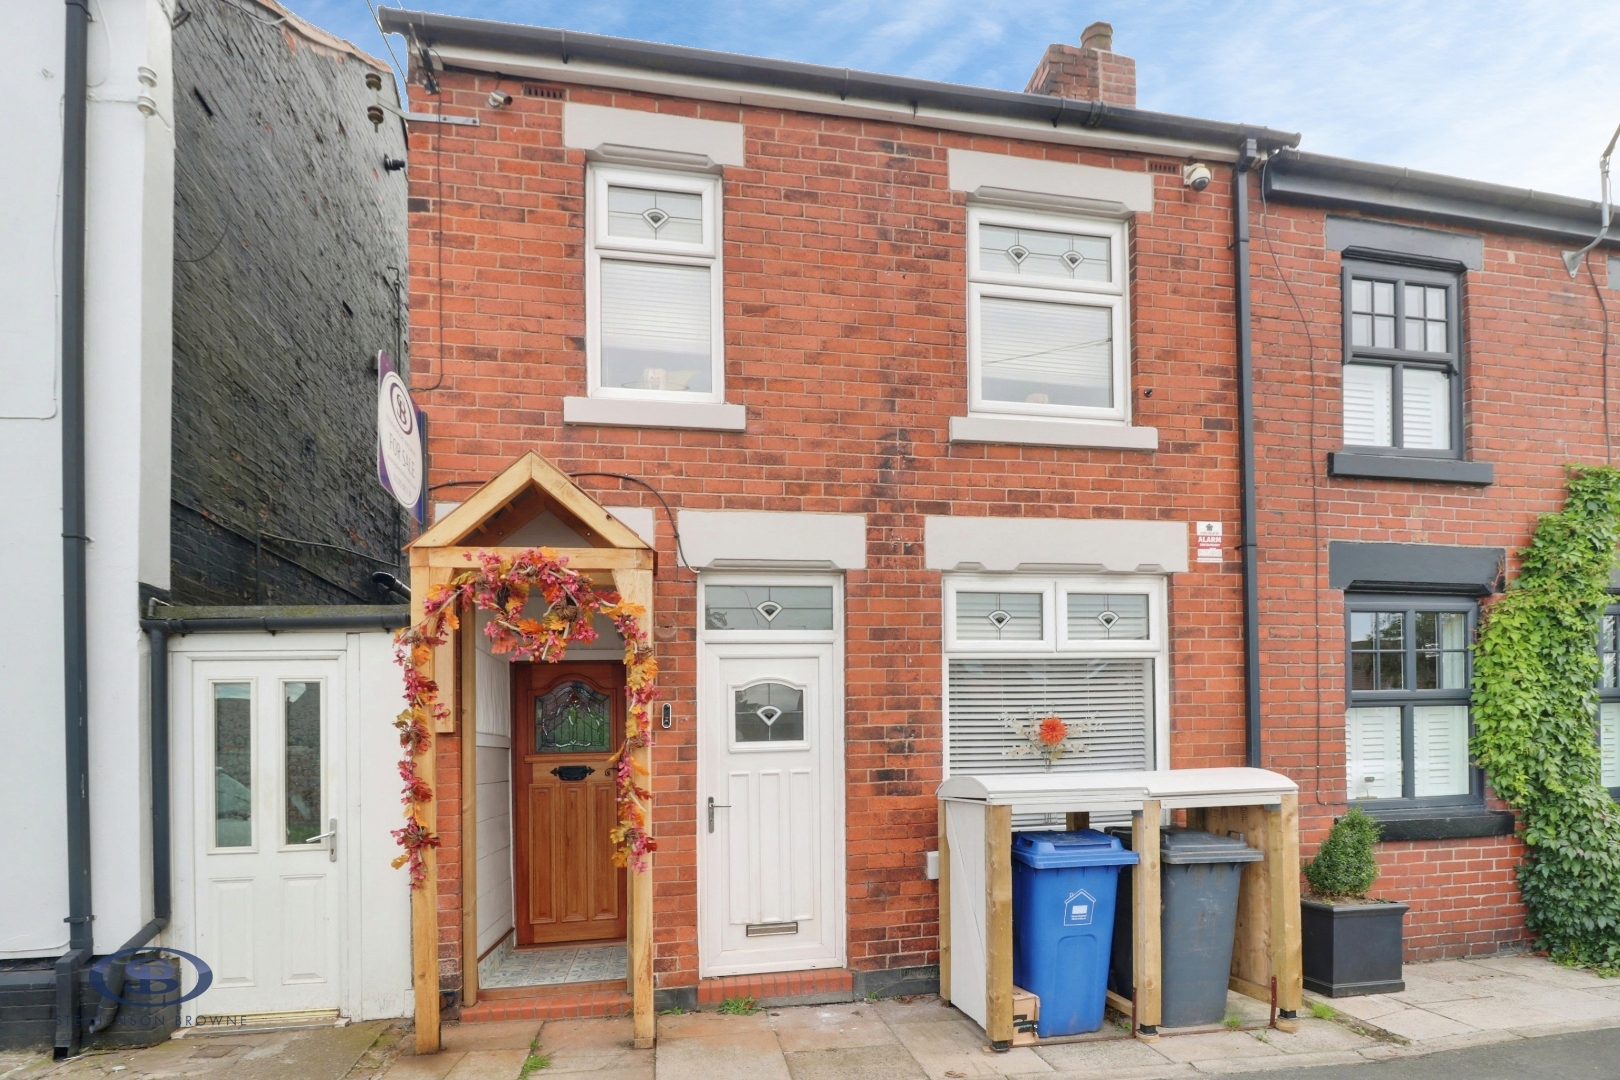
Scot Hay Road, Alsagers Bank, Stoke-On-Trent, ST7, Stoke-On-Trent

£290,000

  • house
  • 3
  • 2
  • 2

Key Features

  • Semi-Detached Family Home
  • Extended To The Rear
  • Three Spacious Bedrooms
  • Ground Floor Shower Room And First Floor Bathroom
  • Huge Open Plan Kitchen/Diner
  • Backing Onto Fields
  • Excellent Semi-Rural Location
  • Accommodation Over Three Floors

Description

An EXTENDED family home with THREE DOUBLE BEDROOMS, including a ground floor shower room and a first floor bathroom, backing onto fields!

A simply gorgeous family home which has been carefully modernised and upgraded over recent years, and a real credit to our current owner. This spacious and well-proportioned home offers much more than you may expect, including an incredible open plan kitchen/dining/living area which features a central island, breakfast bar, Quartz work surface and bi-folding doors leading to the rear garden!

An entrance hallway leads to the utility room, storage space and the snug, which leads into the open plan kitchen/diner/lounge area and the ground floor shower room. To the first floor are two double bedrooms and the family bathroom, with the third bedroom on the second floor. Outdoors, the rear garden has been beautifully landscaped to include a patio area, artificial lawn, decked seating terrace, outdoor kitchen, and a glass balustrade providing views onto the fields to the rear.

Situated in Alsagers Bank, the property offers an excellent balance between a village location close to countryside, whilst retaining the convenience of being in close proximity to the wealth of amenities within Newcastle-Under-Lyme town centre itself. Commuting routes such as the M6, A500 and A34 are all within easy reach.

A truly unique and hugely impressive home which must be seen to be fully appreciated! Please contact Stephenson Browne to arrange your viewing.

Entrance Hall
Timber framed front door, tiled flooring, downlights, radiator, access to storage/alley space, access to the cellar.

Utility Room (3.588 x 3.020 (11'9" x 9'10"))
Vinyl tile effect flooring, UPVC double glazed window and front door, ceiling light point, radiator, exposed brick fireplace.

Snug (4.104 x 3.558 (13'5" x 11'8"))
Fitted carpet, ceiling light point, radiator, multi-fuel burner, opening into;

Open Plan Kitchen/Diner (7.597 x 4.158 (24'11" x 13'7"))
Maximum measurements - Tiled flooring, sky lantern, bi-folding doors leading to the rear garden, downlights, radiator, log-burner, central island with breakfast bar, inset sink with Quokker tap, AEG induction hob, Neff microwave oven and grill, fridge/freezer, Quartz work surfaces, USB/C sockets.

Shower Room (2.013 x 0.979 (6'7" x 3'2"))
Tiled flooring, part tiled walls, downlights, extractor fan, W/C, wash basin with vanity unit, towel radiator.

Landing
Fitted carpet, downlights, storage cupboard.

Bedroom One (4.659 x 3.015 (15'3" x 9'10"))
Fitted carpet, two UPVC double glazed windows, downlights, radiator, exposed brick fireplace.

Bedroom Two (4.121 x 2.697 (13'6" x 8'10"))
Fitted carpet, UPVC double glazed window with views over countryside to the rear, downlights, radiator, storage cupboard.

Bathroom (2.451 x 1.825 (8'0" x 5'11"))
Tiled flooring, UPVC double glazed window with views over countryside to the rear, downlights, towel radiator, part tiled walls, W/C, wash basin with vanity unit, bath with overhead shower.

Bedroom Three (4.648 x 2.617 (15'2" x 8'7"))
Second floor - minimum measurements plus eaves storage - Fitted carpet, downlights, radiator, skylight window, eaves storage.

Outside
To the rear of the property is a beautifully landscaped garden with an artificial lawn, patio seating terrace with outdoor kitchen area, barbecue firepit/coffee table, exterior sockets, with a glass balustrade providing views onto fields to the rear of the property. The perfect place to entertain guests and make the most of the stunning views!

Council Tax Band
The council tax band for this property is A.

Freehold Tenure
We have been advised that the property tenure is Freehold. We would advise any potential purchasers to confirm this with a conveyancer prior to exchange of contracts.

NB: Copyright
The copyright of all details, photographs and floorplans remain the possession of Stephenson Browne.

Alsager AML Disclosure
Agents are required by law to conduct Anti-Money Laundering checks on all those buying a property. Stephenson Browne charge £49.99 plus VAT for an AML check per purchase transaction. This is a non-refundable fee. The charges cover the cost of obtaining relevant data, any manual checks that are required, and ongoing monitoring. This fee is payable in advance prior to the issuing of a memorandum of sale on the property you are seeking to buy.
Read more

The Local Scene

Within easy reach of this property are a wide range of local schools, bus services nearby and good local amenities.

On schooling, the area is well-served at both primary and secondary level. There are five good or outstanding primary schools within two miles, including Alsagers Bank Primary Academy (rated good by Ofsted) a 4 minute walk, and St Luke's CofE (C) Primary School (assessed as good by Locrating) about a mile. St John's CofE Primary Academy ranks in the top 12% of schools nationally. The strongest local intake is at Alsagers Bank, with around 62% of pupils nearby. Ravensmead Primary School also has a notable share of local pupils.

There are seven good or outstanding secondary schools within five miles, including Newcastle and Stafford Colleges Group (rated outstanding by Ofsted) 2.5 miles, and Chesterton Community Sports College (rated good by Ofsted) 1.7 miles. Sir Thomas Boughey Academy attracts the most local pupils, with around 71% attending. Parents also frequently choose Madeley High School. Newcastle and and St John Fisher Catholic College both offer sixth form provision for A-level or equivalent study.

Read more

Key Information

Council Tax Band:

A

Tenure:

Freehold

Location

Loading map...
Loading similar properties...
