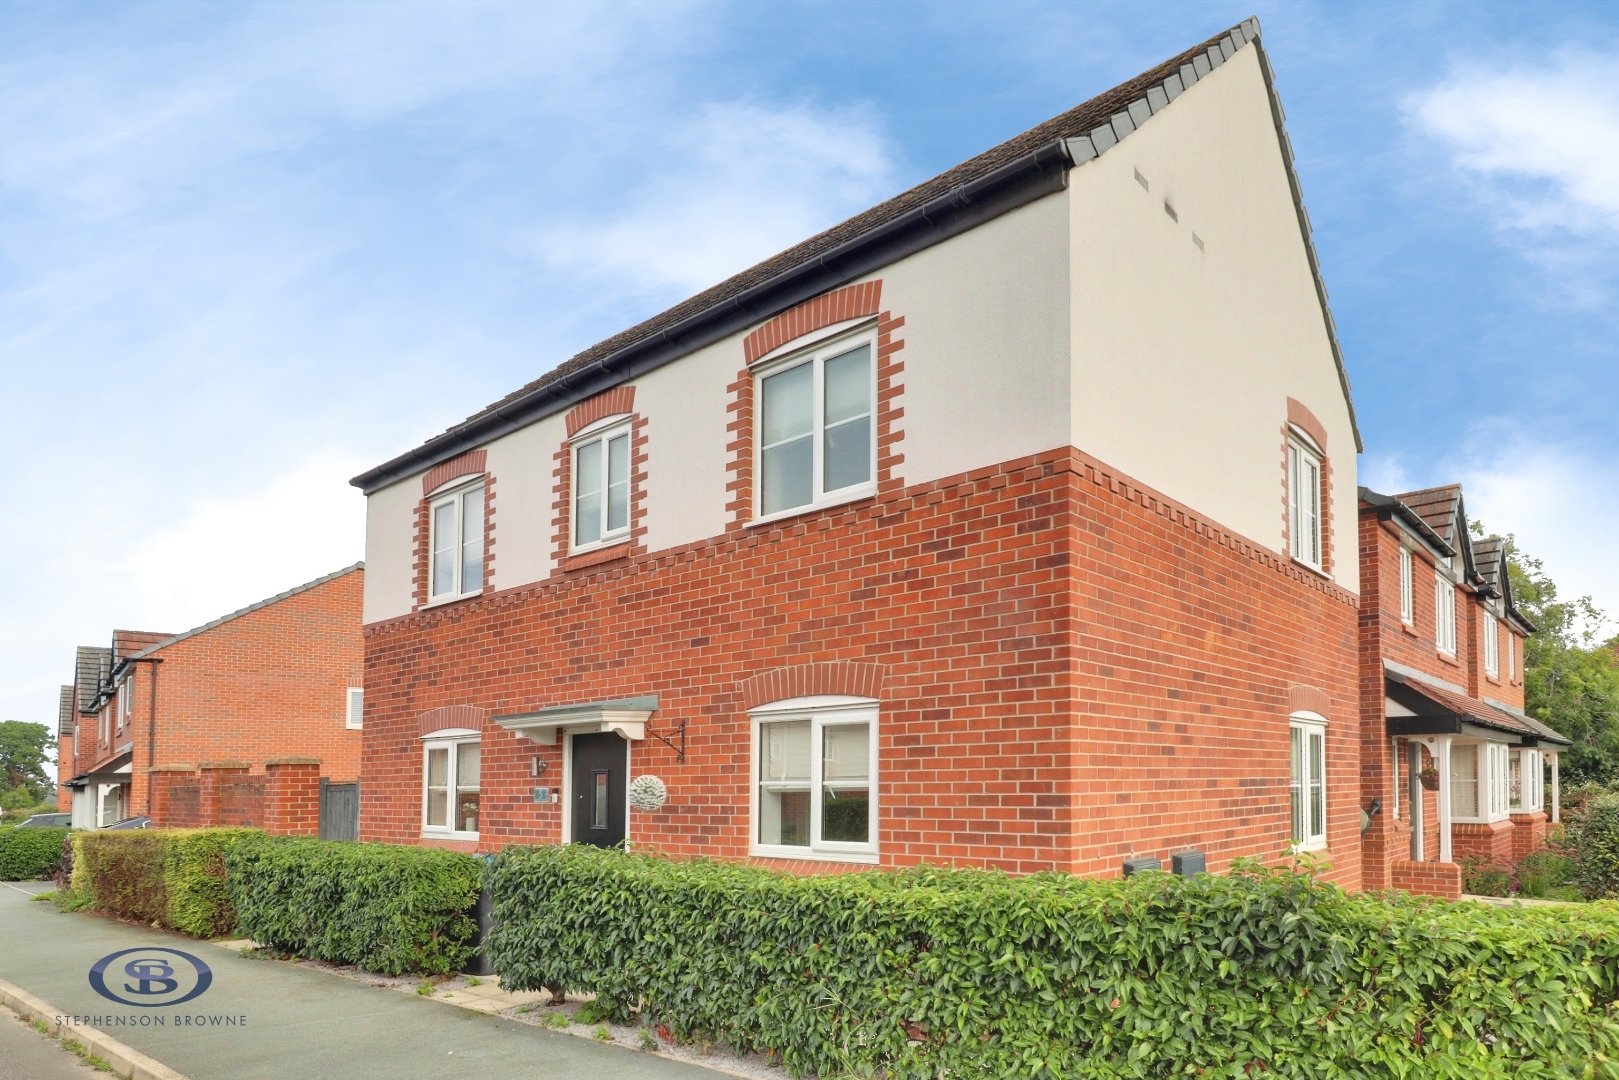
Firwood Avenue, Winsford, CW7, Winsford

£270,000 Offers Over

  • house
  • 3
  • 2
  • 1

Description

Beautifully Presented Family Home with Stunning Recently Landscaped Garden

Stephenson Browne are delighted to bring to the market this superb three-bedroom family home, built by Bellway Homes to their popular 'Gordon Alt' design and situated on the highly sought-after Swanlow Fields development. Ideally located within easy reach of Winsford town centre, the local high street and picturesque walks along the River Weaver, this attractive home also benefits from over a year remaining on its NHBC structural warranty.

The accommodation is thoughtfully designed and well proportioned throughout. Upon entering, a welcoming entrance hall provides access to the first floor and leads into a spacious dual-aspect lounge that spans the full length of the property, creating a bright and inviting living space. To the rear, the impressive kitchen diner also extends the length of the home and features a range of integrated appliances, ample dining space and French doors opening onto the rear garden. A separate utility room and convenient downstairs WC complete the ground floor.

Upstairs, the property offers two generous double bedrooms, including a principal bedroom with its own en-suite shower room, alongside a well-proportioned third bedroom and a contemporary three-piece family bathroom.

Externally, the home occupies a generous plot and boasts a beautifully renovated rear garden, creating the perfect space for outdoor entertaining and family enjoyment. A driveway to the side provides off-road parking for two vehicles.

An exceptional home in a popular residential location, ideally suited to first-time buyers, professional couples and growing families alike. Early viewing is highly recommended to fully appreciate everything this wonderful property has to offer.

Contact Stephenson Browne today to arrange your viewing.

Entrance Hall
Composite entrance door having double glazed frosted inset. Doors to all rooms. Single panel radiator. Stairs to the first floor.

Downstairs WC (1.100 x 1.497 (3'7" x 4'10"))
Two piece suite comprising a low level WC with push button flush and a pedestal wash hand basin with mixer tap. Single panel radiator.

Lounge (5.596 x 2.997 (18'4" x 9'9"))
Double glazed windows to the side and front elevations. TV aerial and telephone points. Double panel radiator.

Kitchen Diner (5.563 x 2.569 (18'3" x 8'5"))
A range of wall, base and drawer units with work surfaces over incorporating a stainless steel 1.5 bowl sink unit with drainer and mixer tap. Integrated dishwasher, fridge freezer, oven and four ring gas hob with extractor canopy over. Double glazed window to the front elevation. Double glazed French doors opening to the rear garden. Single panel radiator.

Utility Room (1.266 x 2.084 (4'1" x 6'10"))
Wall mounted gas central heating boiler. Space and plumbing for a washing machine. Space for a tumble dryer. Double glazed window to the side elevation. Single panel radiator.

First Floor Landing
Doors to all rooms. Double glazed window to the rear elevation. Single panel radiator. Loft access point. Storage cupboard housing the hot water cylinder.

Principal Bedroom (4.040 x 3.024 (13'3" x 9'11"))
Double glazed window to the side elevation. Single panel radiator. TV aerial and telephone point. Door into:-

En-Suite (2.476 x 1.467 (8'1" x 4'9"))
Three piece suite comprising a low level WC with push button flush, pedestal wash hand basin and a double shower cubicle with shower over. Double glazed frosted window to the front elevation.

Bedroom Two (3.473 x 2.784 (11'4" x 9'1"))
Single panel radiator. Double glazed window to the front elevation.

Bedroom Three (2.029 x 2.766 (6'7" x 9'0"))
Single panel radiator. Double glazed window to the side elevation.

Family Bathroom (2.373 x 1.701 (7'9" x 5'6"))
Three piece suite comprising a low level WC with push button flush, pedestal wash hand basin with mixer tap and a panelled bath with mixer tap. Single panel radiator. Double glazed frosted window to the side elevation.

Externally
The front garden is mainly laid to lawn with hedges boundaries. Paved pathway to the front door. Driveway to the side providing ample off road parking for numerous vehicles. The rear garden is partially laid to artificial lawn with a paved patio for ease of maintenance and an ideal space for outside entertaining. Outside tap. Walled and fenced boundaries.

Alsager AML Disclosure
Agents are required by law to conduct Anti-Money Laundering checks on all those buying a property. Stephenson Browne charge £49.99 plus VAT for an AML check per purchase transaction. This is a non-refundable fee. The charges cover the cost of obtaining relevant data, any manual checks that are required, and ongoing monitoring. This fee is payable in advance prior to the issuing of a memorandum of sale on the property you are seeking to buy.

Council Tax Band
The council tax band for this property is C.

Freehold Tenure & Charges
Whilst we have been advised by our sellers that the property is freehold and an estate charge is payable to cover maintenance for the development. This is normal for properties of this age. We would advise confirming with your conveyancer the charges prior to exchange of contracts.

NB: Copyright
The copyright of all details, photographs and floorplans remain the possession of Stephenson Browne.
Read more

The Local Scene

Within easy reach of this property are a wide range of local schools, a National Rail station 1.6 miles away and good local amenities.

On schooling, the area is well-served at both primary and secondary level. There are ten good or outstanding primary schools within two miles, including Darnhall Primary School (rated good by Ofsted) about a 6 minute walk, and St. Chad's Church of England Primary School (rated good by Ofsted) around a 11 minute walk. Darnhall attracts the most local pupils, with around 39% attending. Families also commonly consider Winsford High Street Community Primary School.

There are four good or outstanding secondary schools within five miles, including Middlewich High School (rated good by Ofsted) 3.4 miles, and The County High School, Leftwich (assessed as good by Locrating) 4.5 miles. St Nicholas Catholic High School ranks in the top 21% of schools at GCSE level. The strongest local intake is at The Winsford Academy, with around 27% of pupils nearby. Families also commonly consider St Nicholas Catholic High. St Nicholas Catholic High has a sixth form, offering A-level or equivalent study through to age 18.

Read more

Key Information

Council Tax Band:

C

Tenure:

Freehold

Location

Loading map...
Loading similar properties...
