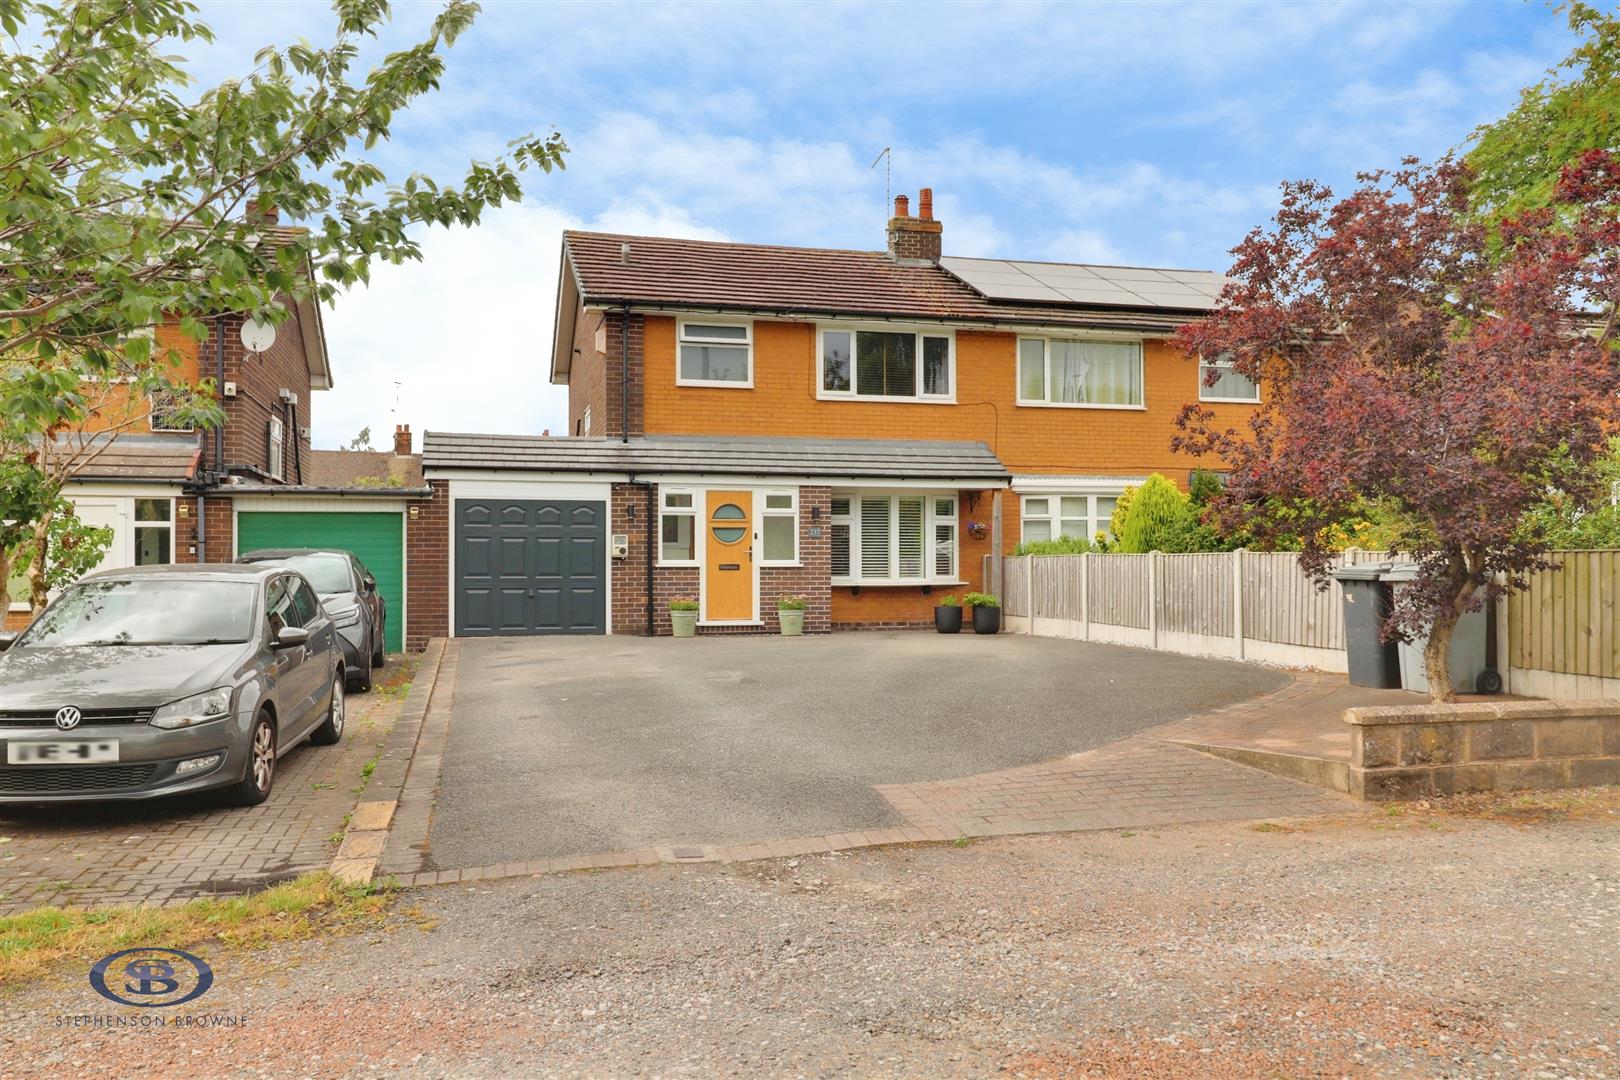
An extended three bedroom semi detached home set back from the road, offering well-proportioned accommodation throughout! The property has been updated and well maintained by the current owners to a high standard throughout and is ready to move straight into – benefitting from a generous plot with ample off road parking to the front and an established rear garden with sizeable patio area.
An entrance porch opens into the entrance hallway giving access to the convenient downstairs WC and into the bright lounge, throughout to the dining room having bi-fold doors into the conservatory. The refitted kitchen has a range of modern units with integrated dishwasher, oven and hob with a window overlooking the stunning rear garden. From the kitchen the handy utility room with space for a fridge freezer, washing machine and tumble dryer, also giving internal access to the garage. To the first floor, all three bedrooms feature fitted wardrobes, two double and a spacious single bedroom. The modern three piece family bathroom completes the internal accommodation.
Off road parking is provided via a tarmac driveway leading to the attached garage, whilst the fully enclosed rear garden features lawned and patio areas, ideal for families with children, with a summer house and shed to the rear.
Situated on the edge of town, the property is ideally placed for several schools including Cranberry Academy and Alsager School, whilst commuting links such as the M6, A500 and A34 are also within easy reach. The wealth of amenities within Alsager itself are within close proximity, including the facilities at Alsager Leisure Hub.
A very spacious family home which must be seen to be fully appreciated. Please contact Stephenson Browne to arrange your viewing!
Entrance Porch
Composite entrance door with double glazed frosted insets. Double glazed windows to the front elevation. Composite double glazed frosted door into:-
Entrance Hall
Understairs storage cupboard. Single panel radiator. Door into:-
Downstairs WC (0.869 x 1.671 (2'10" x 5'5"))
Double glazed frosted window to the front elevation. Two piece suite comprising a low level WC with push button flush and a vanity wash hand basin with mixer tap and storage cupboard below.
Lounge (3.783 x 4.260 (12'4" x 13'11"))
Double glazed bay window to the front elevation. Modern wall mounted radiator. Stairs to the first floor. Opening into:-
Dining Room (2.922 x 2.973 (9'7" x 9'9"))
Modern wall mounted radiator. Door into the kitchen. Bifold doors into:-
Conservatory (2.838 x 3.332 (9'3" x 10'11"))
Double glazed windows all round. Double glazed French doors opening to the rear garden. Electric heater.
Kitchen (3.317 x 2.745 (10'10" x 9'0"))
Range of wall, base and drawer units with work surfaces over incorporating a 1.5 bowl sink unit with drainer and mixer tap. Integrated Neff double oven, Bosch hob with extractor over and Bosch washing machine. Opening into:-
Utility Room (2.596 x 2.190 (8'6" x 7'2"))
Range of bass units with work surface over incorporating a stainless steel sink unit with drainer and mixer tap. Double glazed window to the rear elevation. Composite door having double glazed inset opening to the rear garden. Space for an American fridge freezer. Door into the garage.
First Floor Landing
Doors to all rooms. Double glazed frosted window to the side elevation. Storage cupboard housing the wall mounted gas central heating boiler and having shelving.
Bedroom One (3.506 x 3.092 (11'6" x 10'1"))
Double glazed window to the rear elevation. Double panel radiator. Fitted wardrobe with hanging rail and shelving.
Bedroom Two (3.029 x 2.934 (9'11" x 9'7"))
Double glazed window to the front elevation. Single panel radiator. Fitted wardrobes with hanging rail, shelving and drawers.
Bedroom Three (2.676 x 2.524 (8'9" x 8'3"))
Single panel radiator. Double glazed window to the rear elevation. Fitted wardrobe with hanging rails.
Family Bathroom (2.788 x 1.953 (9'1" x 6'4"))
Three piece suite comprising a low level WC with push button flush, vanity wash hand basin with mixer tap and storage cupboard below, and a double shower cubicle with rainfall shower over. Heated towel rail.
Externally
The property is approached by a tarmac driveway providing ample off road parking for numerous vehicles leading to an attached single garage. The spacious rear garden has paved and lawned areas with borders housing a variety of trees, shrubs and plants. The paved areas provide perfect space for garden furniture and outside entertaining. Summer house and shed to the rear of the garden. Outside tap, electric socket and lighting.
Attached Garage (5.604 x 2.429 (18'4" x 7'11"))
Up and over door to the front. Power and lighting.
Alsager AML Disclosure
Agents are required by law to conduct Anti-Money Laundering checks on all those buying a property. Stephenson Browne charge £49.99 plus VAT for an AML check per purchase transaction. This is a non-refundable fee. The charges cover the cost of obtaining relevant data, any manual checks that are required, and ongoing monitoring. This fee is payable in advance prior to the issuing of a memorandum of sale on the property you are seeking to buy.
Council Tax Band
The council tax band for this property is C.
Freehold Tenure
We have been advised that the property tenure is Freehold. We would advise any potential purchasers to confirm this with a conveyancer prior to exchange of contracts.
NB: Copyright
The copyright of all details, photographs and floorplans remain the possession of Stephenson Browne.
