Crescent Road, Congleton, CW12, Congleton

£260,000

  • house
  • 3
  • 1
  • 2

Key Features

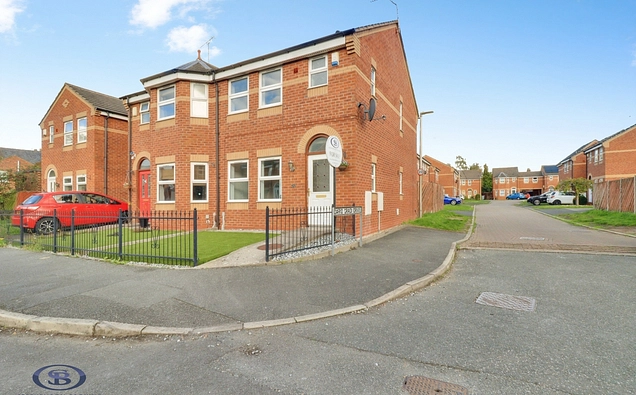
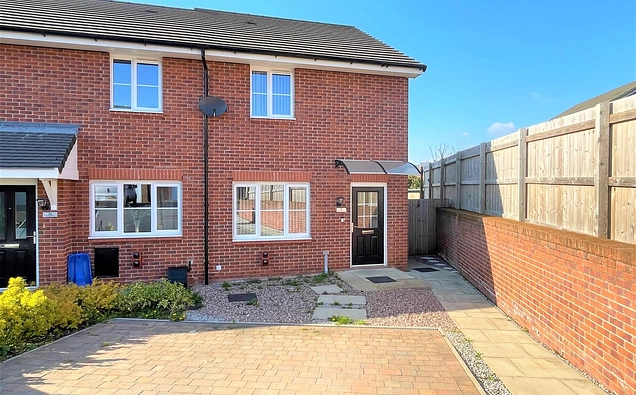
  • Well Presented Three Bedroom End Terrace
  • Occupying the Corner Plot
  • Fantastic Town Center Location
  • Gardens to the Side, Front and Rear with Off Road Parking
  • Recent Enhancements Made Throughout
  • Walking Distance to Astbury Mere
  • Early Viewing Highly Advised!

Description

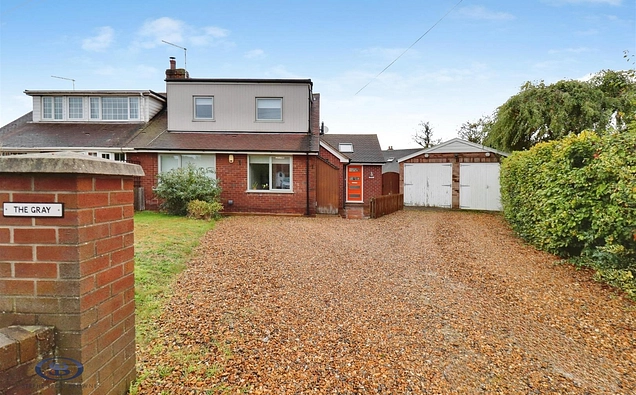
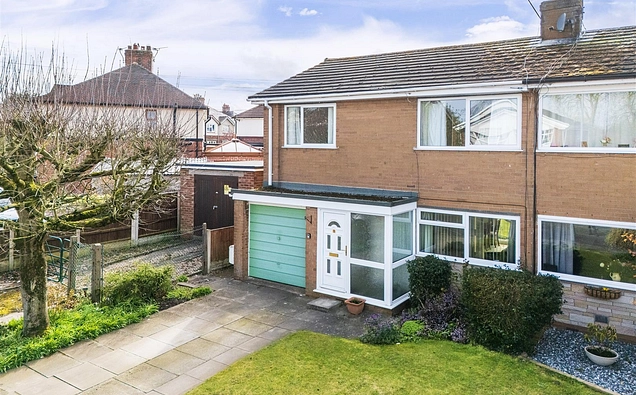
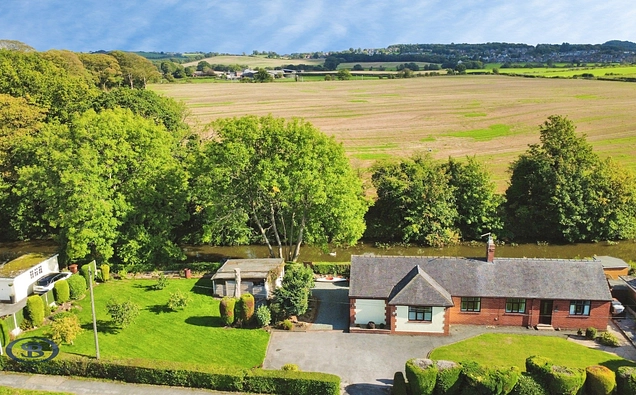
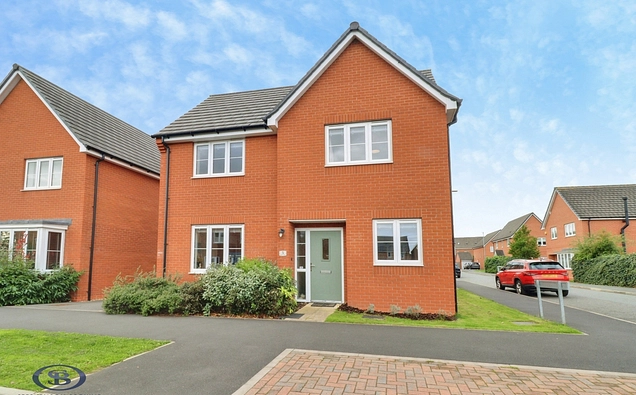
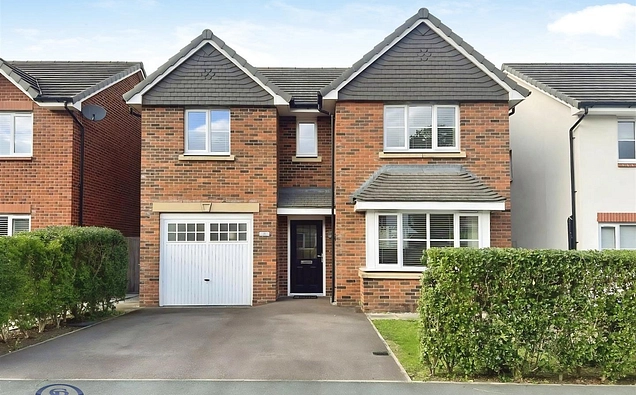
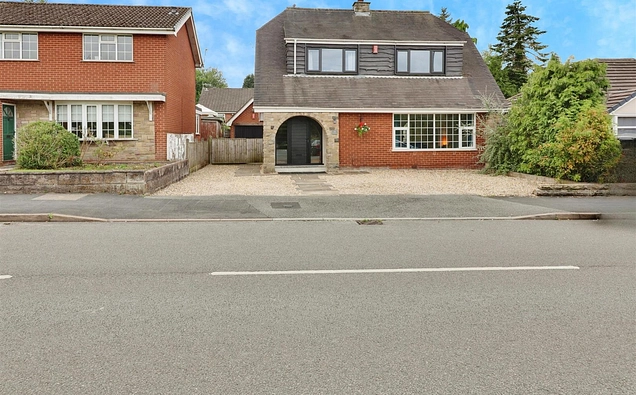
Occupying a generous corner plot on the outskirts of Congleton Town Centre, this well-presented three-bedroom end terrace home offers spacious accommodation, recent modern improvements and an excellent location within walking distance of a wide range of local shops, amenities, bars and eateries. Perfectly suited to first-time buyers, families or investors alike, the property also benefits from an abundance of nearby countryside walks, with Astbury Mere Country Park just a short stroll away, ideal for walkers, children and dog owners.

The current owner has carried out a number of recent cosmetic enhancements throughout, including newly plastered walls and a brand-new kitchen, creating a stylish and move-in ready home. Internally, the accommodation comprises an entrance hall leading into the cosy lounge, featuring a charming stove and double doors opening into the dining area with direct access out to the rear garden, providing a fantastic space for both everyday living and entertaining. The newly fitted kitchen offers ample space for appliances alongside a fitted breakfast seating area, while access from here leads through to the rear porch/utility space and convenient downstairs WC.

To the first floor are three well-proportioned bedrooms, with both the main and second bedrooms benefitting from built-in storage. A modern three-piece family bathroom suite serves all bedrooms.

Externally, the property continues to impress with gated access to the front providing ample off-road parking alongside two laid-to-lawn areas. Gated side access leads through to the rear garden, where a paved seating area offers the ideal spot for outdoor dining and entertaining, with additional space suitable for bins or a garden shed. A further gate opens onto a beautifully maintained lawned garden surrounded by mature greenery and colourful flowers, creating a wonderfully private outdoor retreat.

Entrance Hall
External front entrance door, carpet flooring, ceiling light fitting, stair access to the first floor accommodation and further access to the ground floor accommodation.

Lounge (4.87 x 3.45 (15'11" x 11'3" ))
UPVC double glazed window to the front elevation, feature stove with brick surround situated on a tiled hearth, two ceiling light fittings, carpet flooring, central heating radiator, access into the under stair storage, double doors leading into the dining area.

Dining Room (2.78 x 2.41 (9'1" x 7'10" ))
UPVC double glazed window to the rear elevation and French doors to the side elevation leading out into the rear garden, ceiling spotlights, tiled flooring, power points.

Breakfast Kitchen (4.87 x 2.75 (15'11" x 9'0" ))
Modern fitted kitchen comprising wall and base units with work surface over, stainless steel sink with single drainer and mixer tap, integrate oven and hob with extractor over, space small fridge and freezer, space and plumbing for a dishwasher or washing machine, fitted breakfast bar, wood effect flooring, two ceiling light fittings, central heating radiator, UPVC double glazed window to the rear, front and side elevation, ample power points.

Rear Porch
Ceiling light fitting, external side access door, space and plumbing to house a dryer, fitted work surface with fitted cupboard above for storage, direct access into the WC.

WC (1.03 x 0.77 (3'4" x 2'6"))
Low level WC, hand wash basin with mixer tap, wood effect flooring, central heating radiator, UPVC double glazed window to the side elevation, ceiling light fitting.

Landing
Two UPVC double glazed windows to the rear elevation, ceiling light fitting, central heating radiator, carpet flooring, power point, access to all first floor accomadation.

Bedroom One (3.52 x 2.52 (11'6" x 8'3" ))
UPVC double glazed window to the front elevation, built in storage, ceiling light fitting, central heating radiator, carpet flooring, loft access, power points.

Bedroom Two (2.97 x 2.69 (9'8" x 8'9"))
UPVC double glazed dual aspect windows, ceiling light fitting, carpet flooring, central heating radiator, power points.

Bedroom Three (2.60 x 2.26 (8'6" x 7'4"))
UPVC double glazed window to the rear elevation, ceiling light fitting, carpet flooring, central heating radiator, power points.

Bathroom (2.03 x 1.91 (6'7" x 6'3" ))
Low Level WC, hand wash basin with mixer tap, low level bath with mixer taps and shower over with fitted and removable shower head, tiled walls throughout, tiled flooring, ceiling light fitting, UPVC double glazed dual aspect windows, central heating radiator.

Externally
Externally, the property continues to impress with gated access to the front providing ample off-road parking alongside two laid-to-lawn areas. Gated side access leads through to the rear garden, where a paved seating area offers the ideal spot for outdoor dining and entertaining, with additional space suitable for bins or a garden shed. A further gate opens onto a beautifully maintained lawned garden surrounded by mature greenery and colourful flowers, creating a wonderfully private outdoor retreat.

Congleton Tenure
We understand from the vendor that the property is freehold. We would however recommend that your solicitor check the tenure prior to exchange of contracts.

Congleton Need to Sell?
For a FREE valuation please call or e-mail and we will be happy to assist.

Congleton AML Disclosure
Agents are required by law to conduct Anti-Money Laundering checks on all those buying a property. Stephenson Browne charge £49.99 plus VAT for an AML check per purchase transaction . This is a non-refundable fee. The charges cover the cost of obtaining relevant data, any manual checks that are required, and ongoing monitoring. This fee is payable in advance prior to the issuing of a memorandum of sale on the property you are seeking to buy.
Read more

Key Information

Council Tax Band:

B

Tenure:

Freehold

Location

Loading map...
Loading similar properties...