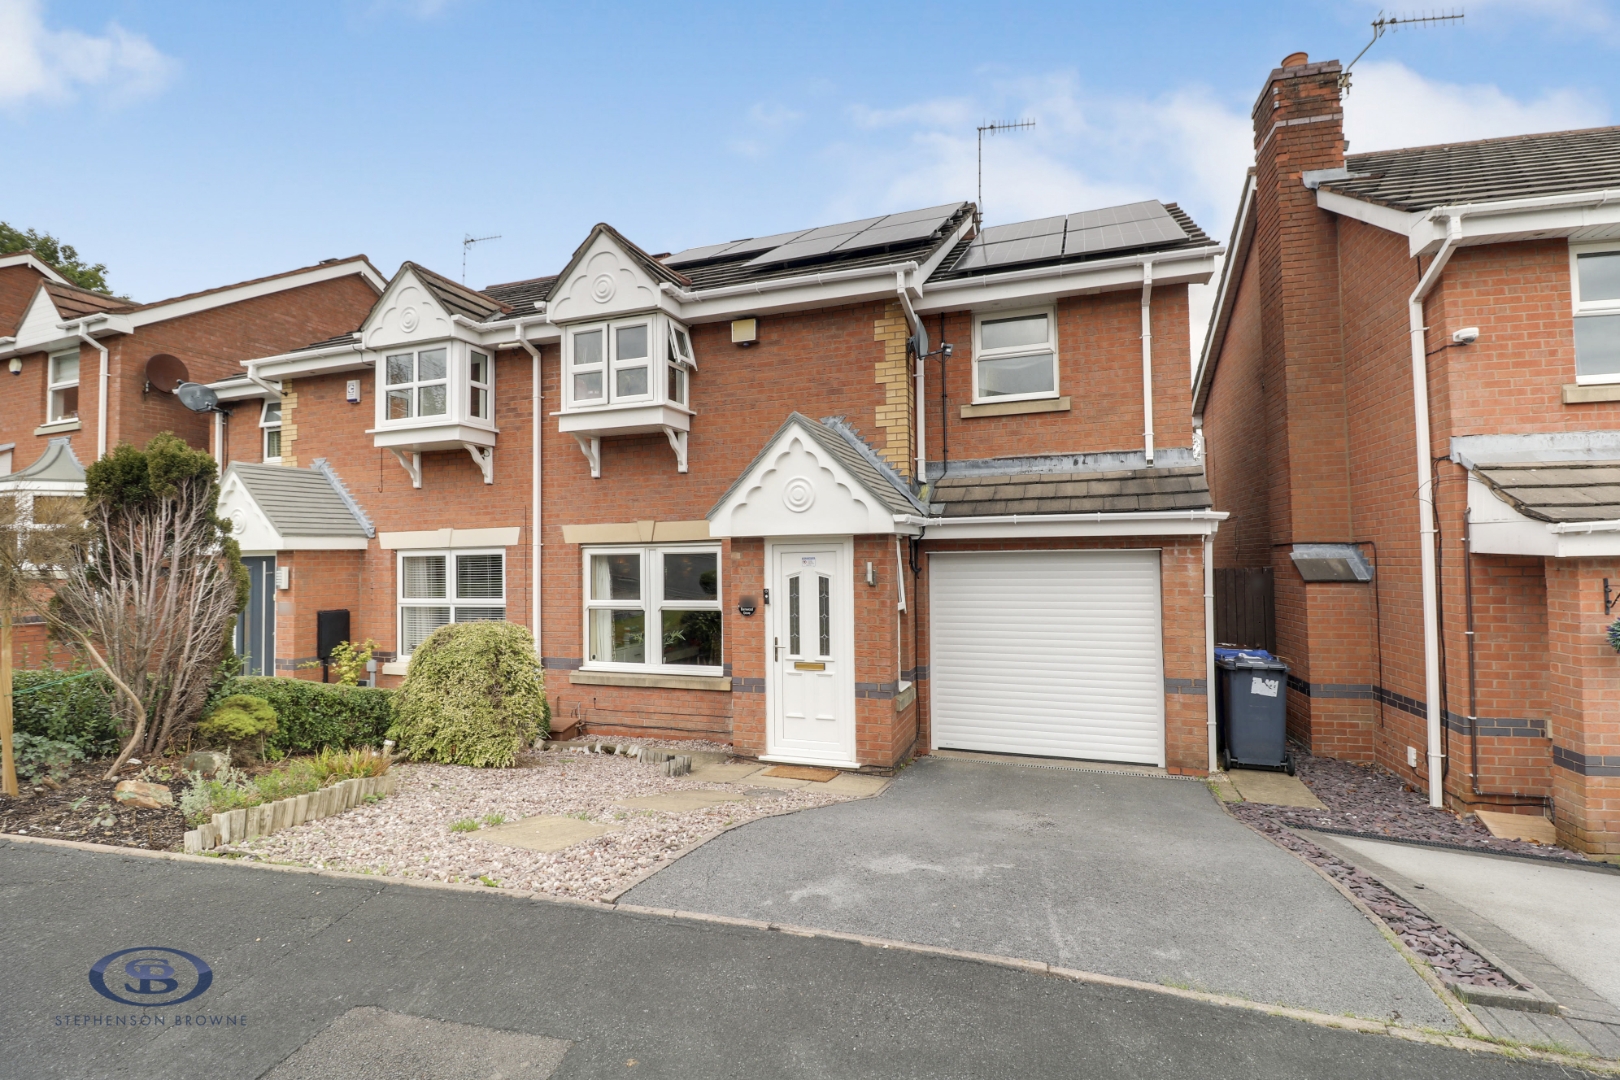
Burnwood Grove, Kidsgrove, Stoke-On-Trent, ST7, Stoke-On-Trent

£230,000

  • house
  • 3
  • 2
  • 2

Key Features

  • Semi-Detached Family Home
  • Three Double Bedrooms
  • Conservatory To The Rear
  • En-Suite Shower Room To The Principle Bedroom
  • Driveway And Garage
  • Cul-De-Sac Position
  • Modern Kitchen/Diner
  • Close To Playing Fields And Schools

Description

A spacious three double bedroom semi-detached home in a quiet cul-de-sac position, benefitting from a conservatory to the rear and offering well-proportioned accommodation throughout!

An ideal first time buy or family home, this sizeable and beautifully presented home also benefits from an en-suite shower room to the principal bedroom.

An entrance hallway (with a downstairs W/C) leads to the sizeable lounge, with a dining room opening into the kitchen, which in turn provides access to the integral garage. Completing the ground floor is the Conservatory to the rear. Upstairs, there are three generous bedrooms and the family bathroom, with the principal bedroom including fitted wardrobes and an en-suite shower room.

Off-road parking is provided via a tarmacadam driveway and the integral garage, whilst the fully enclosed rear garden features patio and lawned areas with mature border shrubs. An ideal space for families with children and/or pets to enjoy the best of the summer weather!

Situated in a quiet cul-de-sac position within Kidsgrove, this home is close to a number of walks and parks, with Birchenwood Playing Fields only a short distance away, with a number of play areas also nearby. Several schools are within easy reach, including Dove Bank Primary School, Kidsgrove Primary School and The Kidsgrove Secondary School, whilst commuting routes such as the M6, A500 and A34 easily accessible.

A deceptively spacious family home which must be seen to be fully appreciated! Please contact Stephenson Browne to arrange your viewing.

Entrance Hall
UPVC double glazed window and front door, laminate flooring, ceiling light point, radiator.

Downstairs W/C (1.495 x 0.809 (4'10" x 2'7"))
Tiled flooring, part tiled walls, ceiling light point, chrome towel radiator, W/C, corner wash basin.

Lounge (5.176 x 4.128 (16'11" x 13'6"))
Maximum measurements - Laminate flooring, UPVC double glazed window, two ceiling light point, two wall light points, radiator.

Kitchen (3.512 x 2.479 (11'6" x 8'1"))
Maximum measurements - Tiled flooring, two UPVC double glazed windows, downlights, chrome towel radiator, integral garage access, underfloor heating, one and a half bowl sink with drainer, integrated double oven, induction hobs, cooker hood, dishwasher, fridge/freezer, wall and base units.

Dining Room (2.673 x 2.494 (8'9" x 8'2"))
Tiled flooring, UPVC double glazed French doors leading to the Conservatory, ceiling light point, radiator, underfloor heating.

Conservatory (2.903 x 2.567 (9'6" x 8'5"))
Tiled flooring, UPVC double glazed windows and rear door, Velux skylight window, solid roof, downlights, radiator.

Landing
Fitted carpet, ceiling light point, radiator, loft access.

Bedroom One (4.126 x 3.671 (13'6" x 12'0"))
Maximum measurements - Fitted carpet, UPVC double glazed windows, ceiling light point, radiator, fitted wardrobes, storage cupboard.

En-Suite Shower Room (2.421 x 1.468 (7'11" x 4'9"))
Tiled flooring, UPVC double glazed window, ceiling light point, extractor fan, radiator, part tiled walls, wash basin with vanity unit, W/C, shower cubicle.

Bedroom Two (3.417 x 2.412 (11'2" x 7'10"))
Fitted carpet, UPVC double glazed window, ceiling light point, radiator, loft access.

Bedroom Three (3.367 x 2.383 (11'0" x 7'9"))
Maximum measurements - Fitted carpet, UPVC double glazed window, ceiling light point, radiator.

Bathroom (2.222 x 1.671 (7'3" x 5'5"))
Tiled flooring, UPVC double glazed window, downlights, part tiled walls, chrome towel radiator, W/C, pedestal wash basin, bath.

Loft Space
Part boarded, pull-down ladder, power and lighting.

Outside
To the front of the property is a tarmacadam driveway with a gravelled frontage, whilst the rear garden includes patio areas with a lawn and mature border shrubs.

Integral Garage (5.457 x 2.422 (17'10" x 7'11"))
Electric roller garage door, two ceiling strip lights, solar panel inverter, combi gas central heating boiler.

Solar Panels
The property includes solar panels which we understand from our seller are owned outright, and will be included within the sale.

Council Tax Band
The council tax band for this property is C.

Freehold Tenure
We have been advised that the property tenure is Freehold. We would advise any potential purchasers to confirm this with a conveyancer prior to exchange of contracts.

NB: Copyright
The copyright of all details, photographs and floorplans remain the possession of Stephenson Browne.

Alsager AML Disclosure
Agents are required by law to conduct Anti-Money Laundering checks on all those buying a property. Stephenson Browne charge £49.99 plus VAT for an AML check per purchase transaction. This is a non-refundable fee. The charges cover the cost of obtaining relevant data, any manual checks that are required, and ongoing monitoring. This fee is payable in advance prior to the issuing of a memorandum of sale on the property you are seeking to buy.
Read more

The Local Scene

Within easy reach of this property are an excellent range of local schools, a National Rail station around a 14 minute walk away and a wide range of local amenities.

On schooling, the area is well-served at both primary and secondary level. There are ten good or outstanding primary schools within two miles, including Dove Bank Primary School (rated good by Ofsted) about a 7 minute walk, and Kidsgrove Primary School (rated good by Ofsted) about a 8 minute walk. Goldenhill Primary Academy ranks in the top 12% of schools nationally. Around 30% of local pupils attend Thursfield Primary School. Many local pupils also attend St John the Evangelist Catholic Academy.

There are ten good or outstanding secondary schools within five miles, including Kidsgrove Secondary School (rated good by Ofsted) about a 8 minute walk, and The King's CofE Academy (rated good by Ofsted) around a 16 minute walk. Alsager School ranks in the top 19% of schools at GCSE level. The strongest local intake is at The King's CofE, with around 38% of pupils nearby. Another popular secondary option is Kidsgrove Secondary. The King's CofE and St Margaret Ward Catholic Academy both offer sixth form provision for A-level or equivalent study.

Read more

Key Information

Council Tax Band:

C

Tenure:

Freehold

Location

Loading map...

May also interest you
