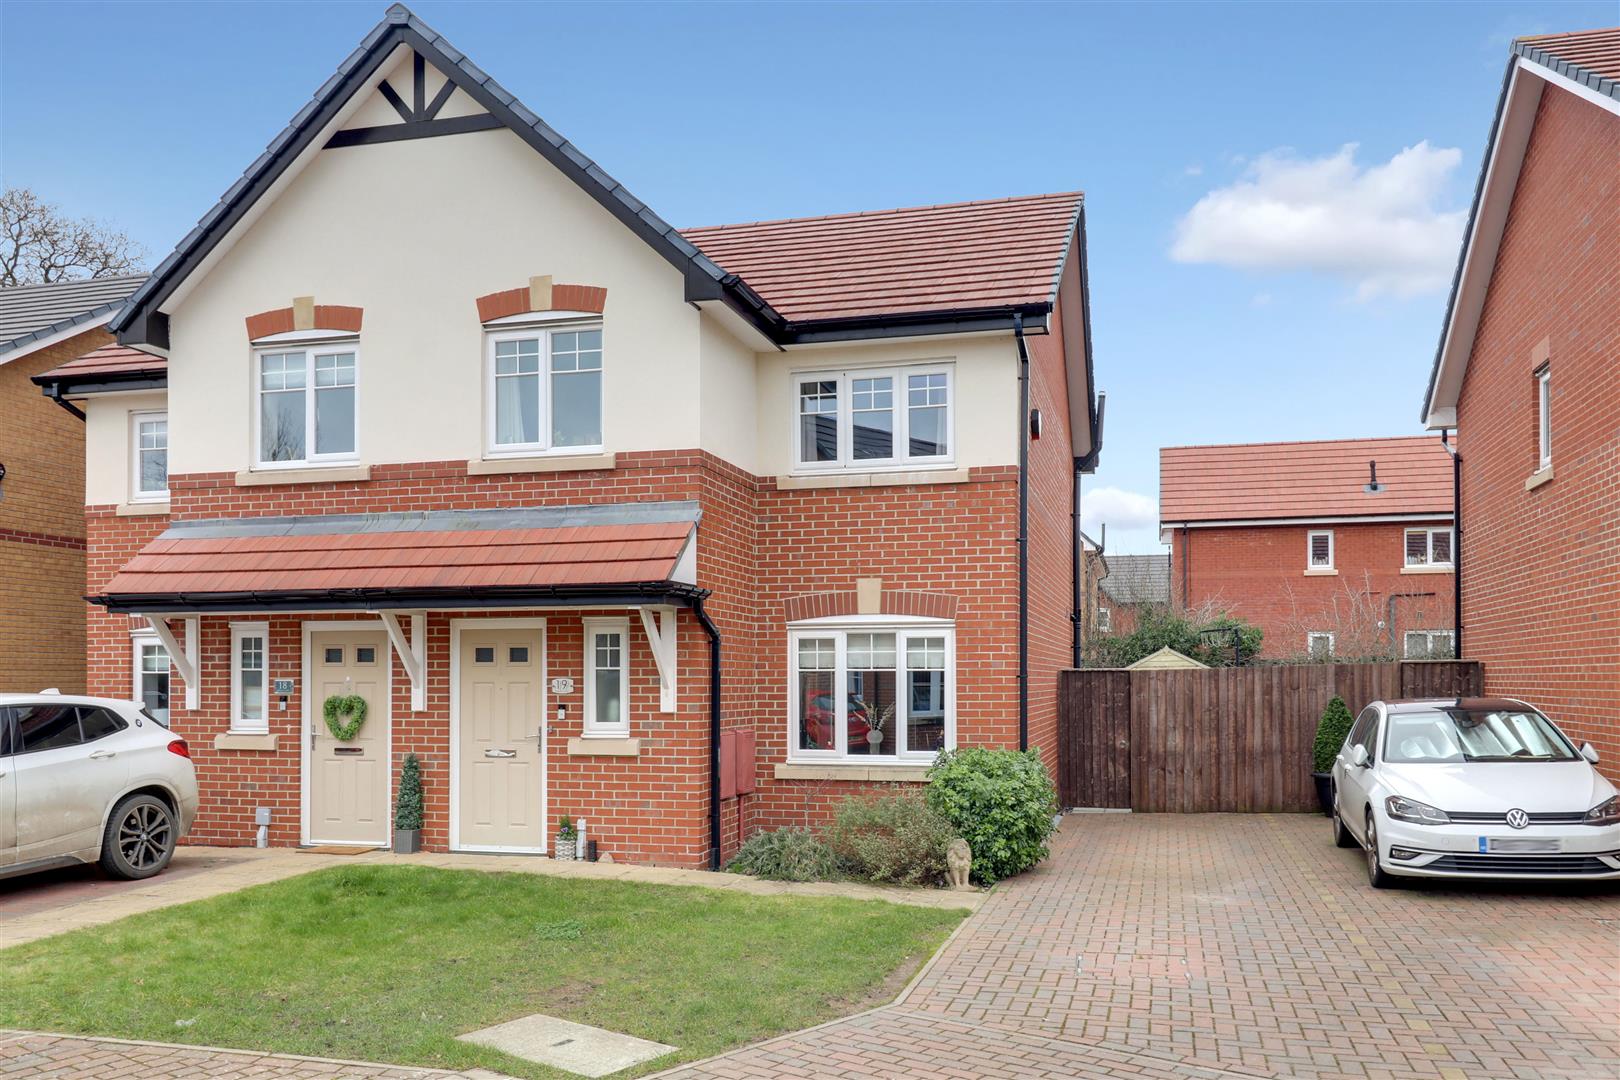
FREEHOLD TENURE & SUPERBLY APPOINTED THROUGHOUT - Constructed by Jones Homes to, 'The Birch" design - A pristine example of a modern, three bedroom semi-detached property situated on the increasingly popular, 'Barrington Park' development, not too far from Alsager along with its excellent schooling & wide range of amenities.
In brief the property comprises a downstairs cloakroom with white sanitary ware, a spacious & immaculately presented lounge, a modern open-plan kitchen/diner complete with lovely high-gloss units and incorporating an oven, hob and extractor with French doors opening out to the rear garden. To the first floor, there are three good size bedrooms, two of which are generous double bedrooms along with an upstairs family bathroom with stylish three-piece suite.
Externally, the property benefits from a driveway to the front providing off-road parking for two vehicles and an enclosed garden to the rear.
Call Stephenson Browne today to book that all-important viewing on this wonderful family home!
Entrance Porch
Composite panelled entrance door with double glazed frosted inset. Single panel radiator. Door into:-
Downstairs WC (0.884 x 1.474 (2'10" x 4'10"))
Two piece suite comprising a low level WC with push button flush and a pedestal wash hand basin with mixer tap and splashback tiling. Single panel radiator. Double glazed frosted window to the front elevation.
Lounge (4.579 x 4.462 (15'0" x 14'7"))
Stairs to the first floor. Double glazed window to the front elevation. Single panel radiator.
Kitchen/Diner (4.566 x 2.878 (14'11" x 9'5"))
Range of wall, base and drawer units with work surfaces over incorporating a stainless steel single drainer sink unit with mixer tap. Space for freestanding fridge freezer. Integrated oven with gas hob and extractor canopy over. Double glazed window to the rear elevation. Double glazed French doors opening to the rear garden. Understairs storage cupboard. Space and plumbing for a washing machine. Space for a slimline dishwasher. Wall mounted gas central heating boiler.
First Floor Landing
Doors to all rooms. Single panel radiator. Storage cupboard having shelving.
Principal Bedroom (2.645 x 3.823 (8'8" x 12'6" ))
Single panel radiator. Double glazed window to the front elevation. Tv aerial point.
Bedroom Two (3.533 x 2.475 (11'7" x 8'1"))
Single panel radiator. Double glazed window to the rear elevation. TV aerial point. Loft access point.
Bedroom Three (2.079 x 3.005 (6'9" x 9'10"))
Double glazed window to the front elevation. Single panel radiator.
Family Bathroom (1.969 x 1.992 (6'5" x 6'6"))
Three piece suite comprising of a low level WC with push button flush, pedestal wash hand basin with mixer tap and a panelled bath with mixer tap and shower attachment over. Fully tiled walls. Double glazed frosted window to the rear elevation. Single panel radiator.
Externally
The front of the property is mainly laid to lawn with border housing shrubs and plants. A block paved driveway to the side provides off road parking for two vehicles. Access gate opening to the rear garden. The rear garden is mainly partially to lawn with decked and paved patio areas providing ample space for garden furniture and outside entertaining. Fenced boundaries. Borders housing a variety of trees, shrubs and plants.
Council Tax Band
The council tax band for this property is C.
NB: Tenure
We have been advised that the property tenure is FREEHOLD, we would advise any potential purchasers to confirm this with a conveyancer prior to exchange of contracts.
NB: Copyright
The copyright of all details, photographs and floorplans remain the possession of Stephenson Browne.