Close Lane, Alsager, ST7, Alsager

£240,000 Auction Guide

  • bungalow
  • 3
  • 2
  • 2

Description

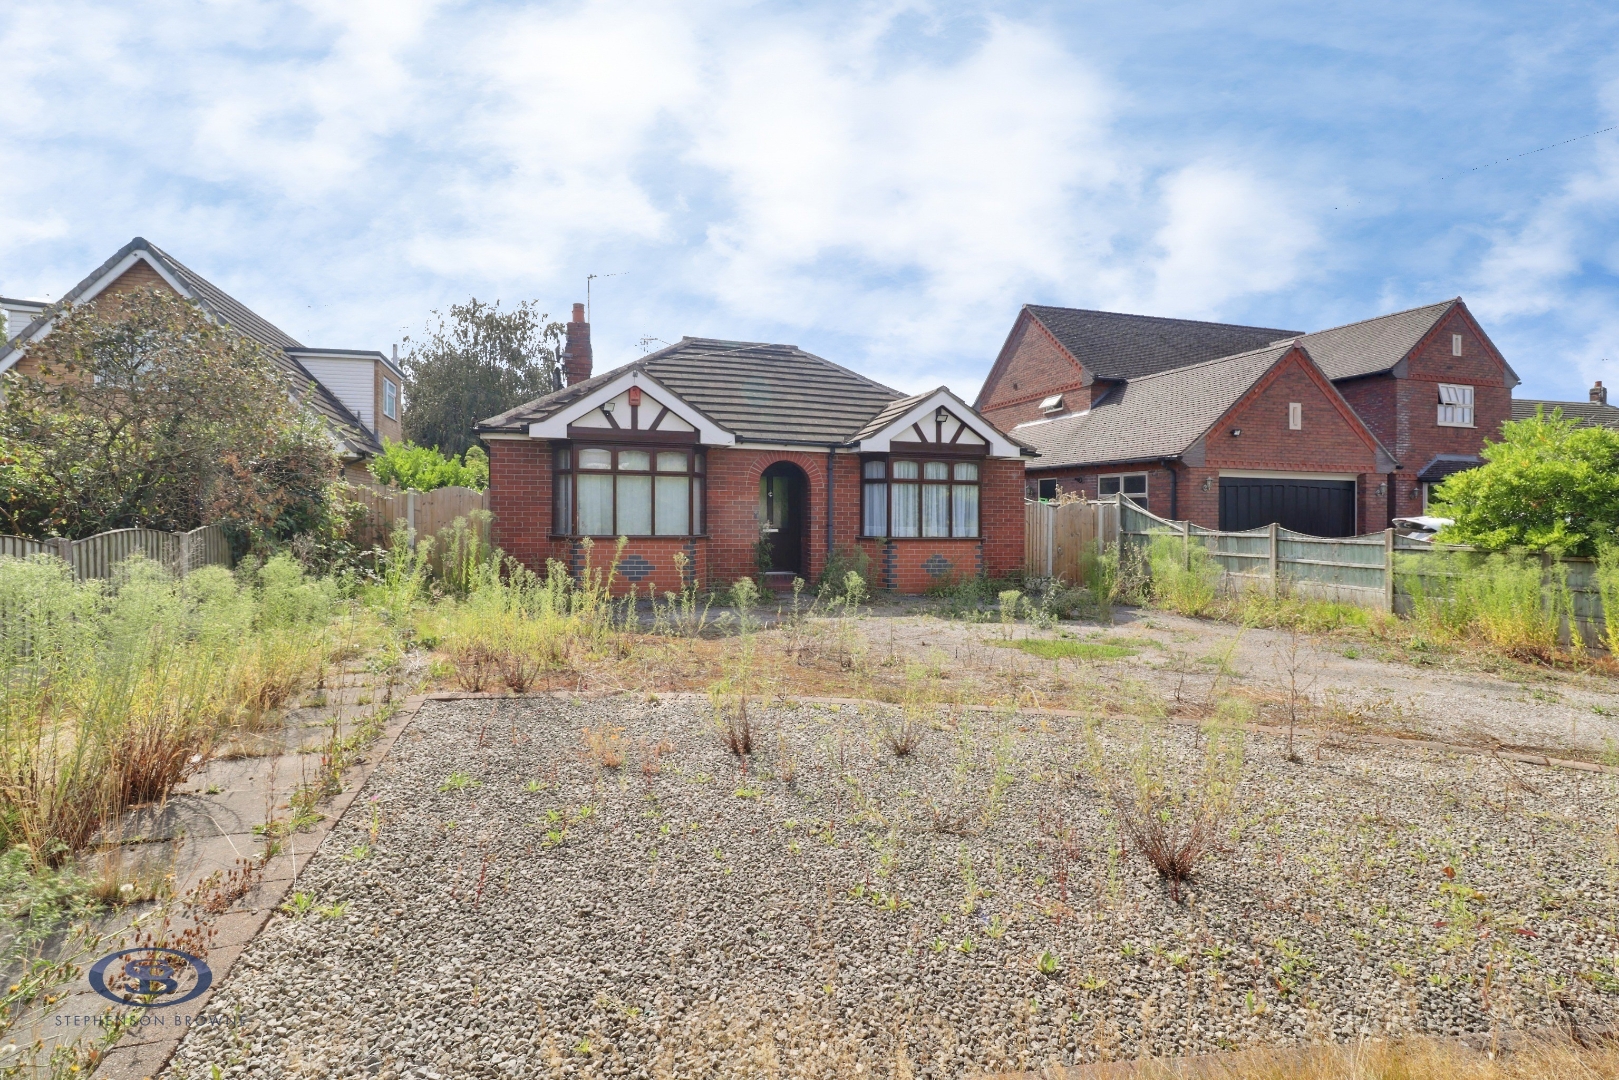
An extended detached dormer bungalow on Close Lane, featuring the majority of the accommodation to the ground floor, with a third bedroom to the first floor. For sale by modern method of auction - Starting bid £240,000 plus reservation fee.

Situated on the sought-after Close Lane in Alsager, this well proportioned bungalow offers a very rare opportunity to purchase a property which requires some modernisation, but has a huge amount of scope and potential!

A central hallway leads to most rooms, with two double bedrooms (both featuring fitted wardrobes), the lounge with bay window giving access to the dining room, through then into the spacious kitchen/diner. The kitchen features two sets of doors opening to the rear garden, access to a utility room and a separate shower room. The main three piece bathroom suite is accessed from the hallway and the third double bedroom to the first floor completes the internal accommodation.

Ample off-road parking is provided via a shale driveway with an access gate to the side opening to the rear garden. The rear garden is well proportioned with lawned and patio areas, the single garage is in a state of disrepair but offers scope to rebuild (subject to pp).

Close Lane occupies a prime position close to Alsager town centre and its many amenities, whilst remaining close to a number of schools such as Alsager School and Cranberry Academy. Commuting routes such as the M6, A500 and A34 are within easy reach, as well as several leisure facilities including Alsager Leisure Centre, Alsager Sports Hub and Alsager Golf Club.

A detached true bungalow in a well regarded location, offering excellent potential! Please contact Stephenson Browne to arrange your viewing.

Entrance Hall
UPVc panelled door having double glazed frosted insets. Single panel radiator. Doors to all rooms.

Lounge (3.928 into bay x 3.950 (12'10" into bay x 12'11"))
Double glazed windows to the side and rear elevation. Double panel radiator. Adam’s style fireplace with gas fire. Opening into:-

Dining Room (3.339 x 3.321 (10'11" x 10'10"))
Double glazed window to the side elevation. Single panel radiator. Stairs to the first floor.

Kitchen Diner (5.534 x 4.158 (18'1" x 13'7" ))
Range of wall, base and drawer units with work surfaces over incorporating a dual sink unit with drainer and mixer tap. Space for a tumble dryer and dishwasher. Integrated gas hob with extractor canopy over. Double glazed French doors and patio doors opening to the rear garden. Double glazed window to the side elevation. Door into:-

Utility Room (1.760 x 0.870 (5'9" x 2'10"))
Space for a washing machine. Wall mounted gas central heating boiler. Door into:-

Shower Room (1.764 x 1.758 (5'9" x 5'9"))
Three piece suite comprising a low level WC, pedestal wash hand basin and a shower cubicle with shower over. Double glazed frosted window to the side elevation. Single panel radiator.

Bedroom One (4.335 into bay x 3.989 (14'2" into bay x 13'1"))
Double glazed bay window to the front elevation. Double panel radiator.

Bedroom Two (2.771 to robes x 3.360 (9'1" to robes x 11'0"))
Fitted wardrobes with hanging rails and shelving. Single panel radiator. Double glazed window to the rear elevation.

Family Bathroom (2.481 x 2.321 (8'1" x 7'7" ))
Three piece suite comprising a low level WC, vanity wash hand basin with storage cupboard below and a panelled bath with mixer tap. Double glazed frosted window to the rear elevation. Single panel radiator.

First Floor

Bedroom Three (3.216 x 5.327 (10'6" x 17'5"))
Single panel radiator. Two skylights. Eaves storage.

Externally
The property is approached by a shale driveway with hedged and fenced boundaries. Access gate to the rear garden. The rear is currently overgrown with a paved patio area and lawn with walled, fenced and hedged boundaries.

Detached Garage
Please note the garage is in a state of disrepair.

Alsager AML Disclosure
Agents are required by law to conduct Anti-Money Laundering checks on all those buying a property. Stephenson Browne charge £49.99 plus VAT for an AML check per purchase transaction. This is a non-refundable fee. The charges cover the cost of obtaining relevant data, any manual checks that are required, and ongoing monitoring. This fee is payable in advance prior to the issuing of a memorandum of sale on the property you are seeking to buy.

Council Tax Band
The council tax band for this property is

Freehold Tenure
We have been advised that the property tenure is Freehold. We would advise any potential purchasers to confirm this with a conveyancer prior to exchange of contracts.

Auctioneers Comments
This property is for sale by Modern Method of Auction allowing the buyer and seller to complete within a 56 Day Reservation
Period. Interested parties’ personal data will be shared with the Auctioneer (iamsold Ltd).
If considering a mortgage, inspect and consider the property carefully with your lender before bidding. A Buyer Information
Pack is provided, which you must view before bidding. The buyer will pay £349 inc VAT for this pack.
The buyer signs a Reservation Agreement and makes payment of a Non-Refundable Reservation Fee of 4.5% of the purchase
price inc VAT, subject to a minimum of £6,600 inc VAT. This Fee is paid to reserve the property to the buyer during the
Reservation Period and is paid in addition to the purchase price. The Fee is considered within calculations for stamp duty.
Services may be recommended by the Agent/Auctioneer in which they will receive payment from the service provider if the
service is taken. Payment varies but will be no more than £450. These services are optional.

NB: Copyright
The copyright of all details, photographs and floorplans remain the possession of Stephenson Browne.
Read more

The Local Scene

Within easy reach of this property are a wide range of local schools, a Cheshire East Council station a short walk away and local amenities.

On schooling, the area is well-served at both primary and secondary level. There are five good or outstanding primary schools within two miles, including St Gabriel's Catholic Primary School (rated outstanding by Ofsted) around a 18 minute walk, and Cranberry Academy (assessed as good by Locrating) about a 7 minute walk. Excalibur Primary School ranks in the top 7% of schools nationally. Cranberry is the most popular local primary school, attended by around 50% of pupils nearby. Families also commonly consider St Gabriel's Catholic.

There are seven good or outstanding secondary schools within five miles, including Alsager School (rated good by Ofsted) around a 14 minute walk, and The King's CofE Academy (rated good by Ofsted) 3.6 miles. Sandbach High School and Sixth Form College ranks in the top 12% of schools at GCSE level. The strongest local intake is at Alsager, with around 93% of pupils nearby. Families also commonly consider Congleton High School. Alsager and The King's CofE both offer sixth form provision for A-level or equivalent study.

Read more

Key Information

Tenure:

Freehold

Location

Loading map...

May also interest you
