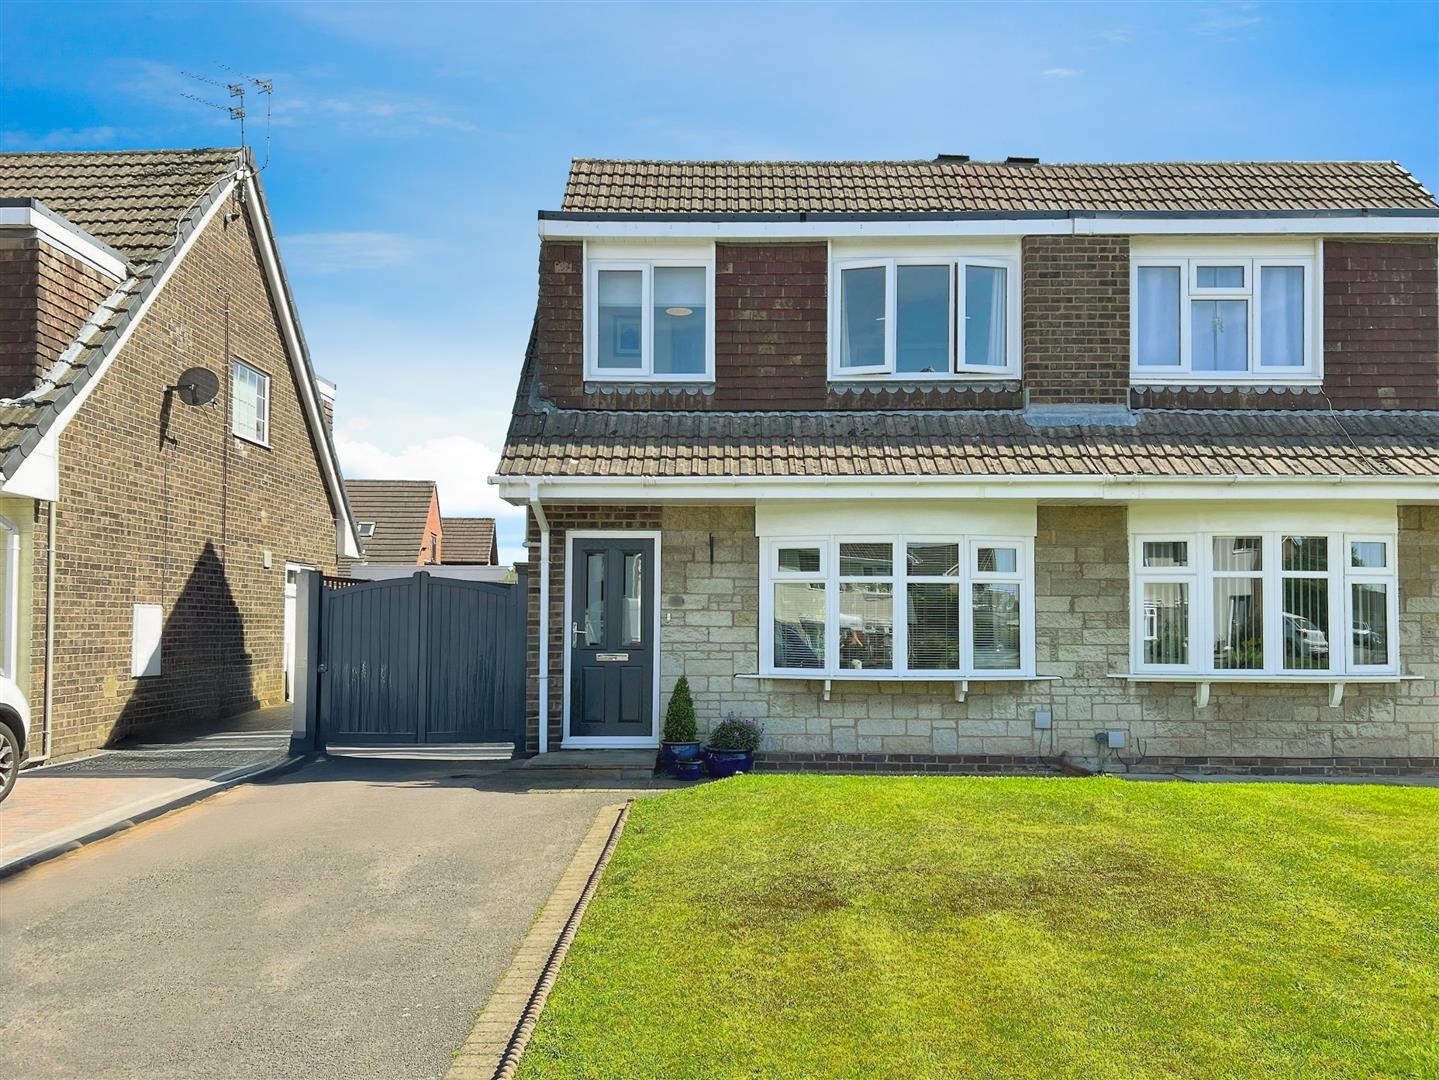
Located in the highly regarded Mossley area, this superb three-bedroom semi-detached home presents a fantastic opportunity for families, first-time buyers, or anyone seeking a home in a well-established and desirable neighbourhood. The property is ideally positioned close to excellent local amenities, reputable schools, and beautiful open countryside, offering the perfect balance of convenience and lifestyle. The current owners have significantly enhanced the home with a newly fitted kitchen and bathroom, as well as new external doors and windows, all contributing to improved energy efficiency, modern style, and kerb appeal.
Inside, the home features two generously sized reception rooms, offering versatile internal space ideal for both relaxing and entertaining. The interiors are bright and welcoming, with a layout that supports modern family living. The kitchen has been finished to a high standard, boasting contemporary units, quality fittings, and ample worktop space.
Upstairs, there are three bedrooms, each offering comfortable, move-in-ready accommodation with neutral décor and plenty of natural light, the stylish family bathroom has also been fully refurbished, providing a sleek and modern feel.
Externally, the property benefits from ample off-road parking to the front and a beautifully maintained private rear garden with detached garage, perfect for outdoor dining, play, or simply relaxing in a peaceful setting. There is also a gate to the back of the garden, providing immediate access to great countryside walks, leading to Macclesfield Canal and Biddulph Valley Way.
This is a beautifully presented home in one of Congleton’s most sought-after areas, offering both charm and convenience. Early viewing is highly recommended!
Entrance Hall (1.81 x 1.30 (5'11" x 4'3"))
Composite front entrance door, ceiling light fitting, laminate wood effect flooring, central heating radiator, stairs to first floor accommodation, access to further ground floor accommodation.
Lounge (4.07 x 3.78 (13'4" x 12'4"))
UPVC double glazed bay window, laminate wood effect flooring, ceiling light fitting, central heating radiator, access to under stair storage, power points, open access into the dining area.
Dining Room (3.11 x 2.45 (10'2" x 8'0"))
French doors leading out into the rear garden, laminate wood effect flooring, ceiling light fitting, central heating radiator, power points.
Kitchen (3.12 x 2.11 (10'2" x 6'11"))
Modern kitchen comprising high quality wall and base units with work surface over, tiled splash back, inset stainless steel sink with double drainer and mixer tap, oven and induction hob with extractor over, integrated fridge freezer, space and plumbing for a washer/dryer, ample power points, ceiling light fitting, tile effect flooring, UPVC double glazed window to the side elevation, external PVC door to the rear elevation.
Landing (2.73 x 1.86 (8'11" x 6'1"))
Providing access to all first floor accommodation, UPVC double glazed window to the side elevation, ceiling light fitting, carpet flooring, power point.
Bedroom One (3.81 x 2.38 (12'5" x 7'9"))
UPVC double glazed window to the front elevation, ceiling light fitting, carpet flooring, central heating radiator, built it mirrored wardrobe, power points.
Bedroom Two (2.84 x 2.79 (9'3" x 9'1"))
UPVC double glazed window to the rear elevation, ceiling light fitting, carpet flooring, central heating radiator, built in wardrobes, power points.
Bedroom Three (2.69 x 2.05 (8'9" x 6'8"))
UPVC double glazed window to the front elevation, ceiling light fitting, carpet flooring, central heating radiator, access into the airing cupboard, power points.
Bathroom (1.84 x 1.82 (6'0" x 5'11"))
Stylish three piece suite comprising low level WC, vanity unit with inset sink and mixer tap, low level bath with mixer tap and shower over, tiled splash back, tiled flooring, ceiling light fitting, heated towel rail, wall mounted mirrored cabinet, UPVC double glazed window to the rear elevation.
Externally
Externally, the property benefits from ample off-road parking to the front and a beautifully maintained private rear garden with detached garage, perfect for outdoor dining, play, or simply relaxing in a peaceful setting. From a gate at the back of the garden, you also have immediate access to great countryside walks right on your doorstep, leading to Macclesfield Canal and Biddulph Valley Way.
Tenure
We understand from the vendor that the property is freehold. We would however recommend that your solicitor check the tenure prior to exchange of contracts.
Need to Sell?
For a FREE valuation please call or e-mail and we will be happy to assist.
AML Disclosure
Agents are required by law to conduct Anti-Money Laundering checks on all those buying a property. Stephenson Browne charge £49.99 plus VAT for an AML check per purchase transaction . This is a non-refundable fee. The charges cover the cost of obtaining relevant data, any manual checks that are required, and ongoing monitoring. This fee is payable in advance prior to the issuing of a memorandum of sale on the property you are seeking to buy.