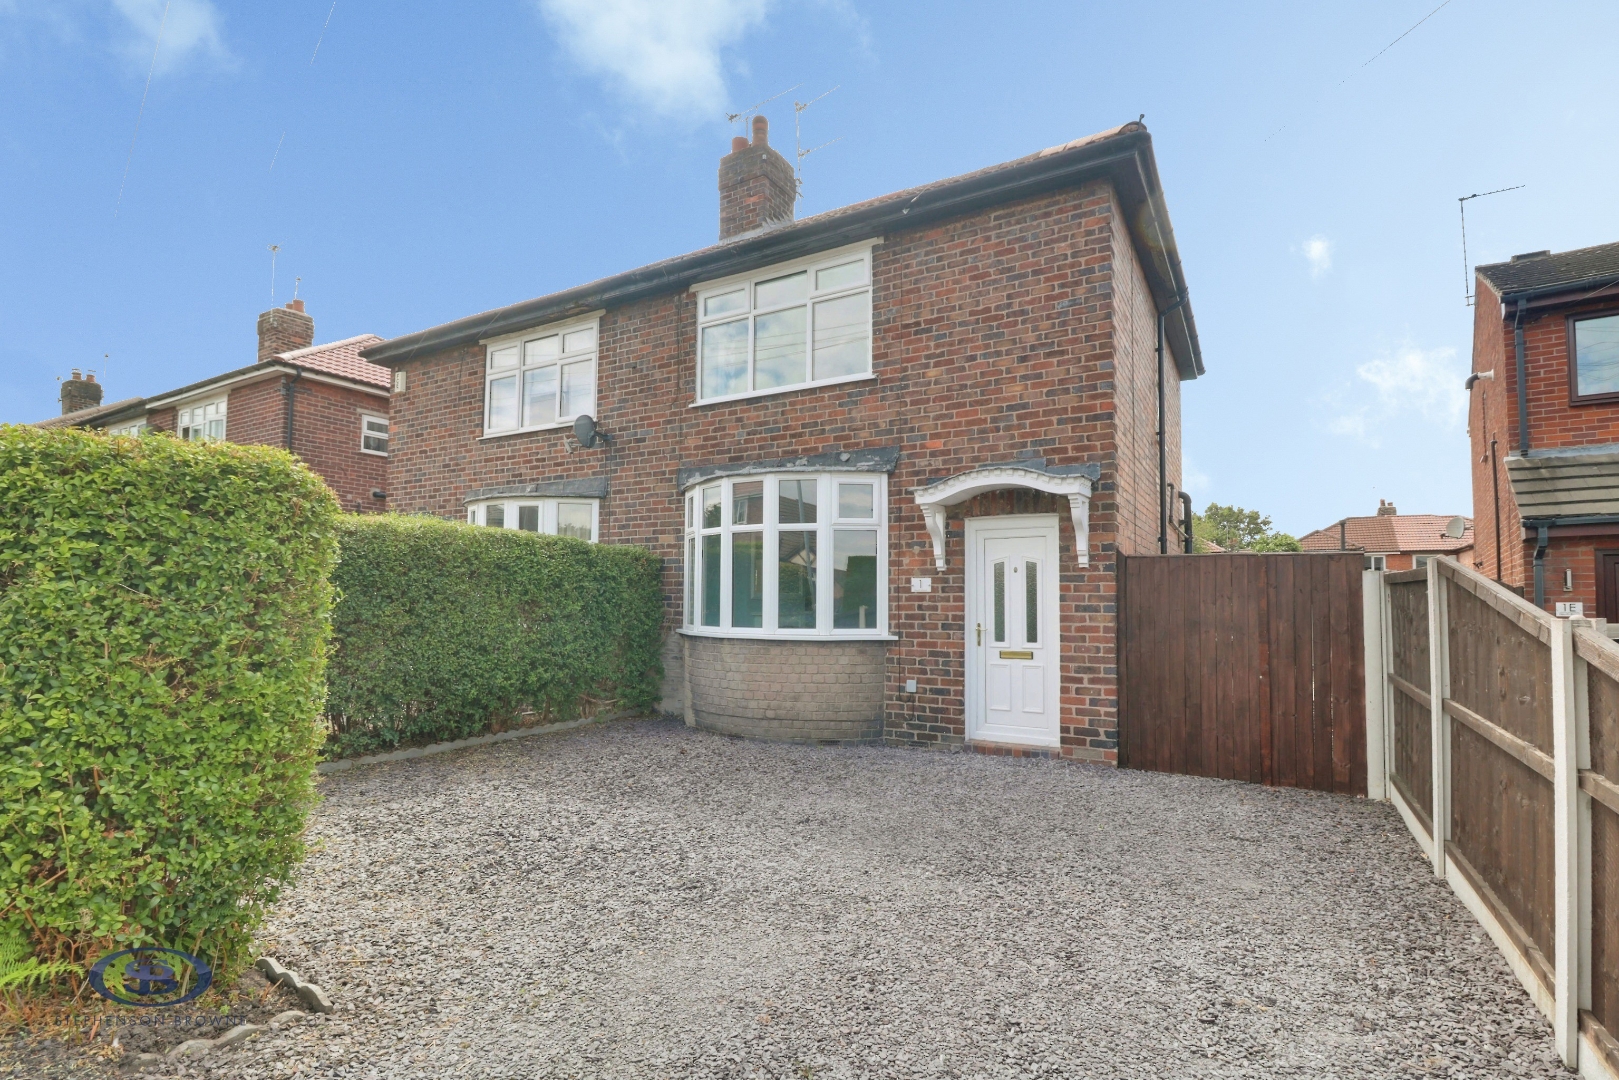
£235,000 Offers Over
Within easy reach of this property are a wide range of local schools, a Cheshire East Council station a short walk away and a wide range of local amenities.
On schooling, the area is well-served at both primary and secondary level. There are six good or outstanding primary schools within two miles, including The Quinta Primary School (rated good by Ofsted) a 2 minute walk, and Black Firs Primary School (rated good by Ofsted) around a 11 minute walk. The Quinta is the most popular local primary school, attended by around 45% of pupils nearby. Another popular primary option is Black Firs.
There are five good or outstanding secondary schools within five miles, including Congleton High School (rated good by Ofsted) about a 10 minute walk, and Eaton Bank Academy (assessed as good by Locrating) 1.7 miles. Alsager School ranks in the top 19% of schools at GCSE level. Around 79% of local pupils attend Congleton High. Eaton Bank is another common choice for families nearby. Congleton High and Eaton Bank both offer sixth form provision for A-level or equivalent study.
Read moreThe area has one independent school, Terra Nova School (5.3 miles).
School admissions are never certain, but based on historical admissions patterns at primary level The Quinta and Black Firs are both likely within catchment and at secondary level Congleton High is likely within catchment and Eaton Bank is fairly likely within catchment for this property.
For transport, West Heath, Sandbach Road / Shopping Centre station serving Cheshire East Council is the nearest connection, a 2 minute walk. Further connections are available at Congleton.
Everyday shopping options include West Heath Post Office, Morrisons Daily and Aldi (a 3 minute walk). Outdoor options include Congleton Community Orchard and Harebell Drive Tiny Forest, both about a 8 minute walk away. Dining and drinking options nearby include Subway (a 2 minute walk) and The Unicorn and Zante Palm, both a 3 minute walk away. Local healthcare includes a pharmacy at West Heath Pharmacy (a 3 minute walk). Health and fitness facilities are available at Astbury Water Sports (around a 11 minute walk). Places of worship nearby include The Church Of Jesus Christ Of Latter-Day Saints (about a 8 minute walk) and New Life Church (about a 10 minute walk).
Local area data provided by Locrating. The criteria which schools use to allocate places can, and do, vary between schools and over time. These criteria can include distance from school and sometimes specific priority areas but can also include, amongst others, priority for siblings, children of a particular faith or specific feeder schools. Always check with the school's admission authority for the current admission arrangements. This data is provided for informational purposes only and we do not accept any liability for decisions based on this data.
Tenure:
Freehold
